Loft Conversions in Ashton-under-Lyne
Fixed-price specialist conversions, from survey to sign-off.
Ashton-under-Lyne's stone and brick Victorian terraces and post-war family homes convert brilliantly. We deliver fixed-price loft conversions across OL6 and OL7 with full architectural drawings and Building Control certification.
Book your free survey
What kind of property is it? This tells us which conversion types are possible before we visit.
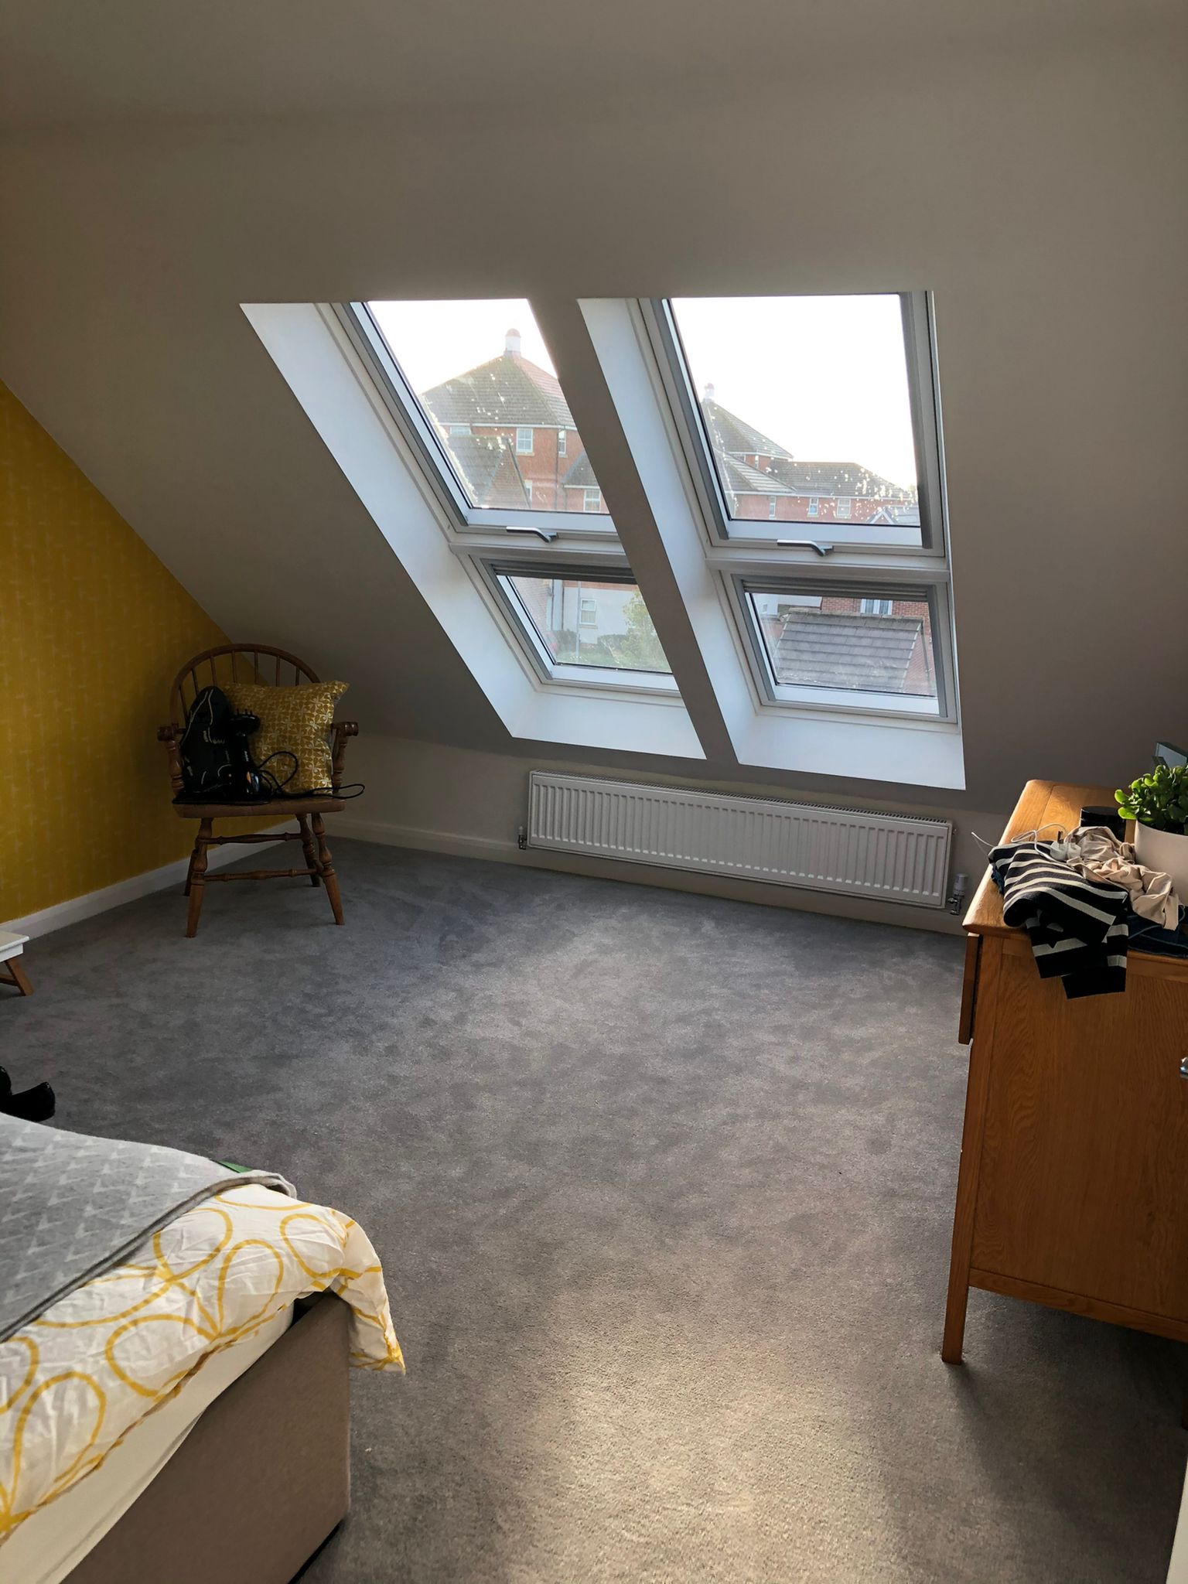
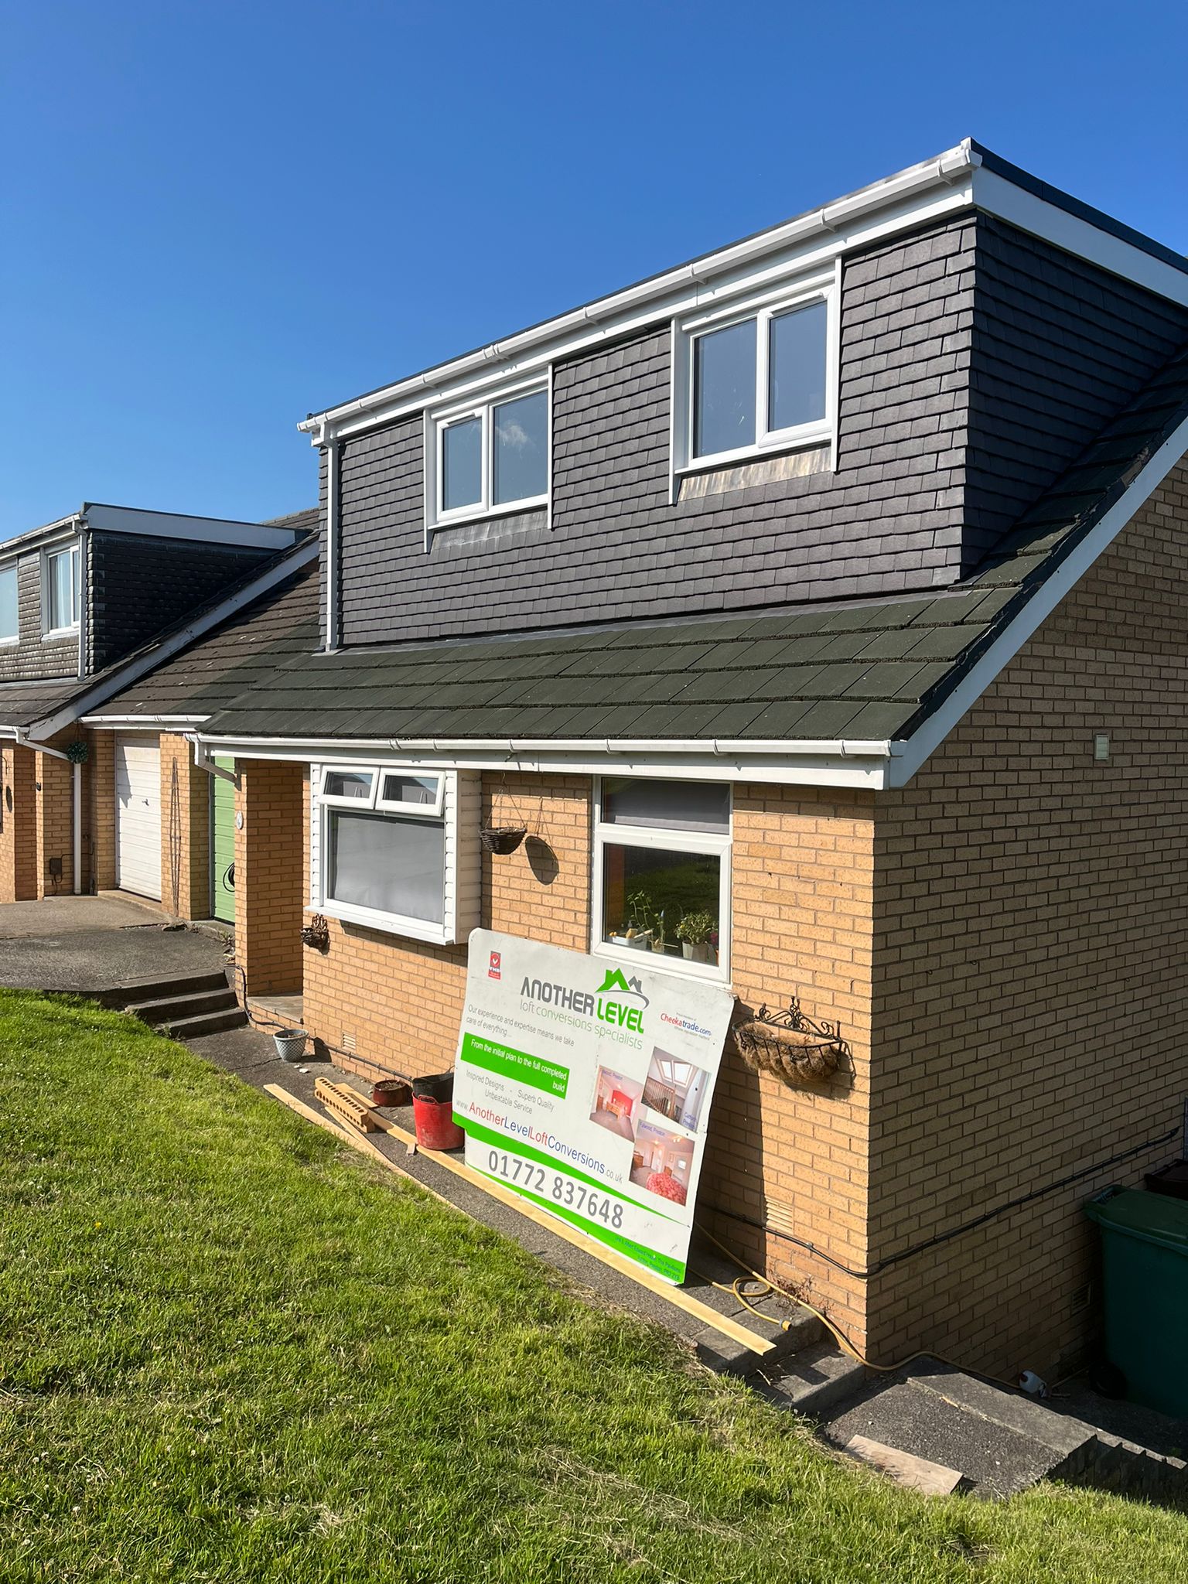
Recent projects near Ashton-under-Lyne
Book a surveyor in Ashton-under-Lyne
Our Manchester team covers Ashton-under-Lyne. Three steps, about ninety seconds.
Local specifics
Most rear dormers and Velux conversions fall under Permitted Development rights unless the property is within a Tameside Council conservation area or subject to an Article 4 direction.
We handle all submissions and liaison with Tameside Building Control, ensuring full compliance for fire safety, means of escape, thermal insulation, and structural beam placement.
Yes. Stone flag and slate roofs require careful structural load calculations and matched slates, all handled seamlessly by our specialist trades.
A standard rear dormer takes approximately 4 weeks, with Velux conversions taking 3 weeks from scaffolding to final plastering.
The new flight is typically installed directly above the existing ground-to-first-floor stairs to preserve first-floor bedroom space.
A minimum height of 2.2m under the existing ridge is required for standard conversions.
Yes, first and second fix electrics (LED downlights, sockets, smoke alarms) and plumbing extensions for radiators or en-suites are included.
Contact our Manchester office on 0161 4100155 or use our online survey booking tool to select a convenient date and time.
The surveyor is already in Ashton-under-Lyne this week.
Forty-five minutes, a CAD drawing you keep, one fixed written price. Nothing to pay whatever you decide afterwards.