Bungalow Loft Conversions
Dormer conversions & roof-lifts for shallow roofs.
A bungalow roof is usually shallow, so headroom decides everything. Where there is height a dormer works; where there is not, the roof comes off and goes back higher to create a full second floor.
Book your free survey
What kind of property is it? This tells us which conversion types are possible before we visit.
Bungalows we've converted
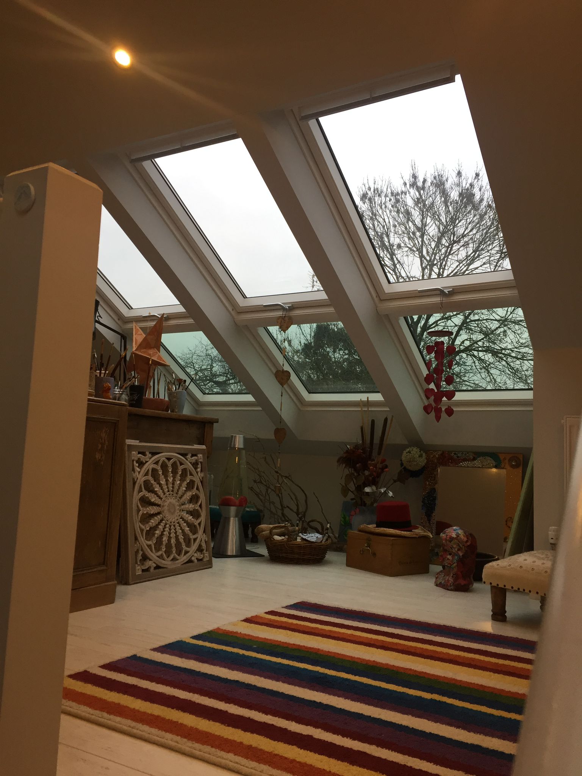
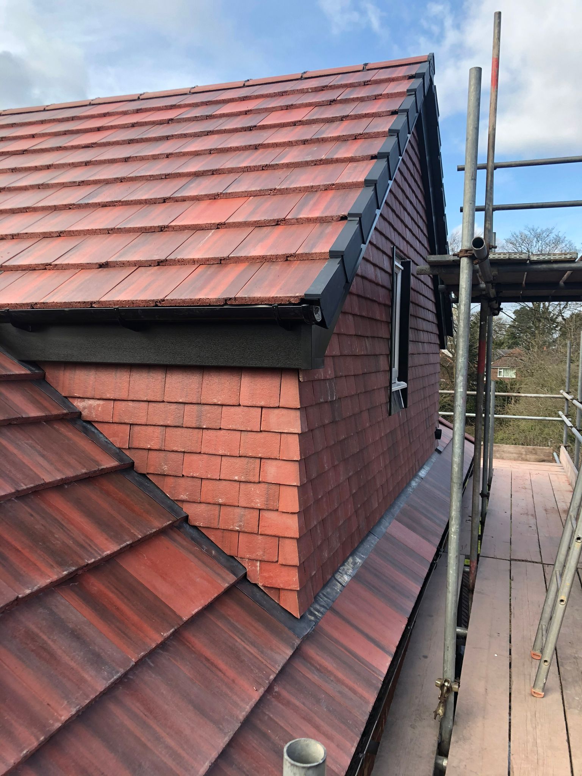
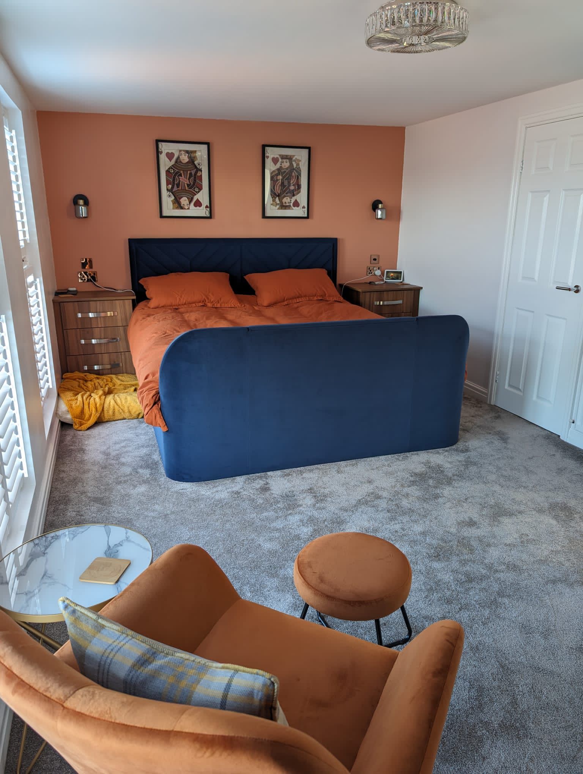
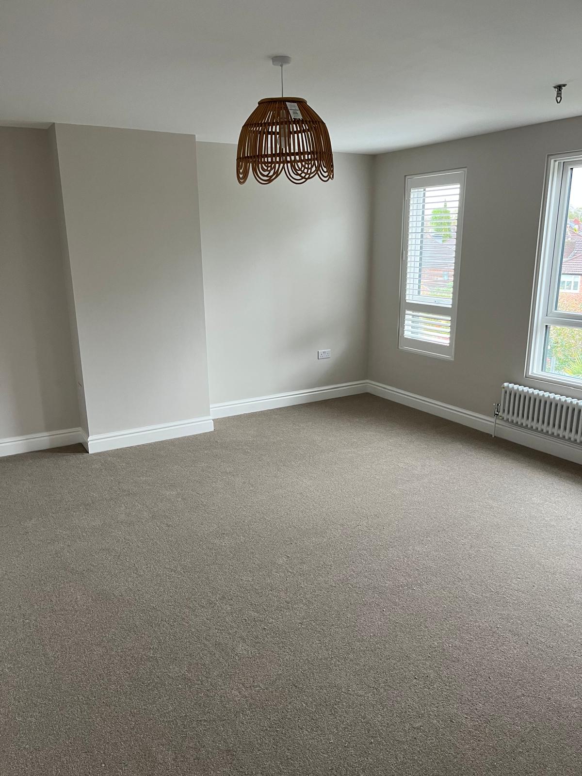
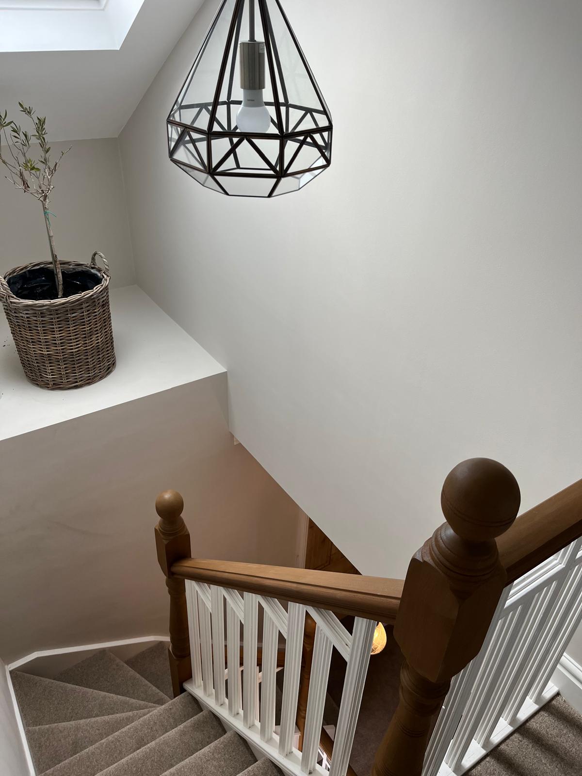
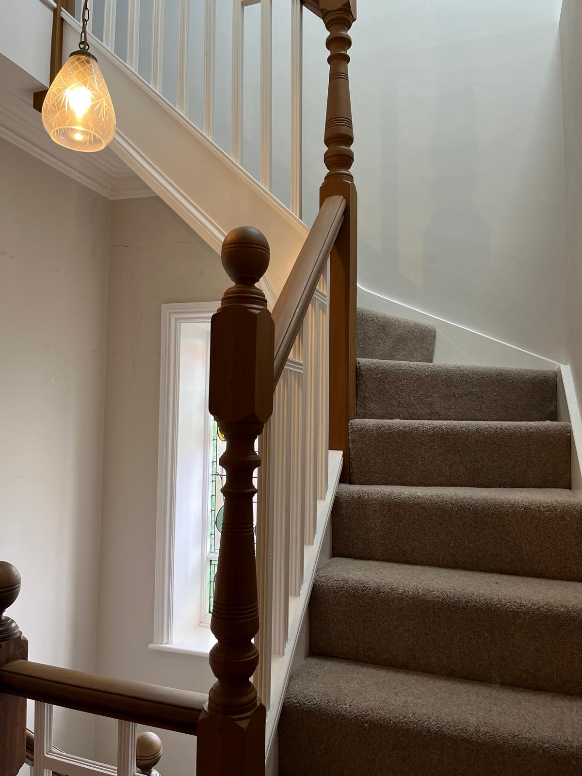
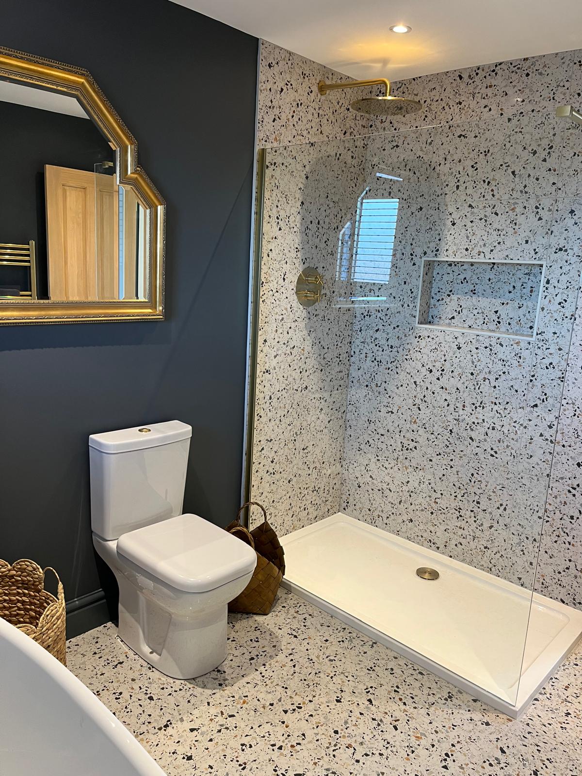
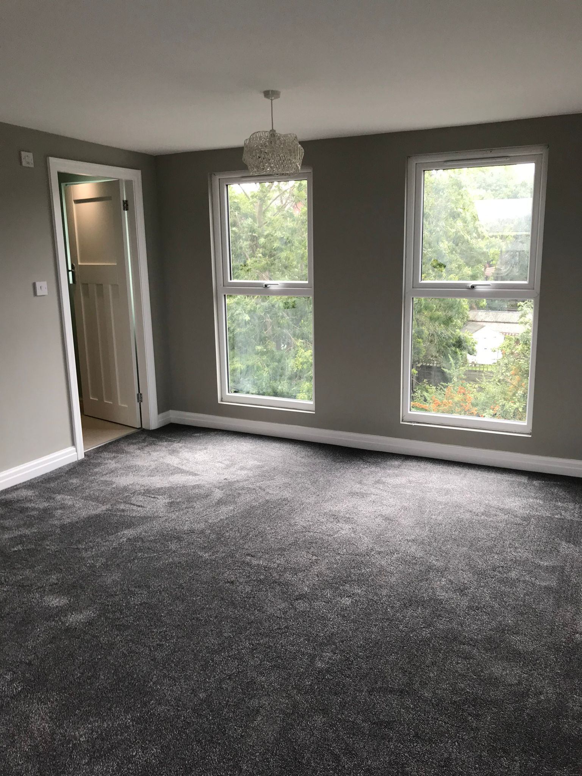
What a bungalow project looks like
- Before Survey, CAD drawing, structural design, planning application — allow around eight weeks.
- Weeks 1–2 Scaffold and temporary roof up, existing roof stripped and removed.
- Weeks 2–4 New structure to the agreed height, floor joists in, roof covered and watertight.
- Weeks 5–6 Insulation, staircase and enclosure, partitions and first-fix services.
- Weeks 7–8 Plastering, second-fix electrics, external finishes, sign-off and handover.
How bungalow conversions are priced
From a dormer conversion at £38,000 to a complete roof-lift for a shallow pitch. Every project is measured at your survey with a fixed price in writing.
- Structural design, calculations and engineer’s sign-off
- Temporary weatherproof scaffold roof for the whole open period
- New roof structure at the agreed height and pitch, or dormer where viable
- Tiles or slate matched to the house, new eaves, verge and rainwater goods
- New floor structure over the existing ceilings
- Bespoke staircase, protected enclosure and fire-rated doors
- Insulation, plasterboard, skim, first-fix and second-fix electrics
- Planning drawings, Building Control fees and completion certificate
- Roof-lift
- Quoted on survey
- Rear or side dormer
- from £38,000
- Velux / rooflight
- from £24,000
- Bathroom and en-suite
- + Quoted per spec
- Ground-floor alterations
- Quoted per spec
The full solution for a shallow pitch. Six to eight weeks, planning application included.
Where you already have 2.2m. Far cheaper and four weeks on site.
Chalet bungalows with generous ridge height only. Three weeks.
A roof-lift usually creates a full floor, so most schemes include more than one wet room.
Rearranging the hallway to take the new staircase cleanly.
Ranges reflect 2026 UK market rates. Your survey converts them into one fixed figure — nothing is added later.
Book a survey on your bungalow
We measure existing ridge height and explain dormer vs roof-lift routes. Three steps to book.
Before you decide.
Answers on headroom, roof-lifts vs dormers, staircases and cost. Anything else, ask the surveyor — the visit is free whether you go ahead or not.
Often, yes — but it depends entirely on the pitch. Chalet bungalows and steeper 1930s roofs frequently have the 2.2m of headroom needed over half the floor area. Shallow-pitch 1960s and 70s bungalows usually do not, and then a roof-lift is the only route to a usable room.
The existing roof is removed and rebuilt higher or at a steeper pitch, creating headroom where there was none. It costs more because of the temporary weatherproof scaffold roof, the new roof structure and the planning application — but it produces a full floor rather than one compromised room.
Almost always. Permitted development does not allow the roof to exceed the height of the existing highest part, and raising the ridge is the entire point. We prepare and submit the application — allow around eight weeks for a decision on top of the build programme.
Where you already have the height, yes — a rear or side dormer within the 50m³ allowance gives full standing height across the new room at a fraction of a roof-lift’s cost. We always price the dormer option first if it is viable at all.
This is usually the real design constraint, because a bungalow has no existing stairwell. The new flight has to come out of a hallway, a bedroom or occasionally the living space, and it needs a protected enclosure at the bottom. We show the trade-off on your CAD drawing before you commit.
Sometimes, and this is the one conversion type where we occasionally advise against it. The house is never left open — a temporary scaffold roof covers the whole period — but on a single-storey property the disruption reaches every room. You get a straight answer at the survey.
Not entirely, and that is worth thinking about. Raising the ridge changes the proportions of the house, and a planning officer will judge the pitch, eaves, verge and materials against the street. Your CAD drawing shows the finished elevation before anything is ordered.
Sometimes, and we will say so. A single-storey rear extension can be cheaper per square metre and needs no staircase. Going up wins where the plot is tight, the garden matters, or you need bedrooms rather than living space — which on a bungalow is the usual reason.
Forty-one towns across the North West.
We cover Preston, Manchester, Lancashire and Cheshire. Pick your town for local prices, recent projects and planning notes.