Wrap Around Loft Conversions
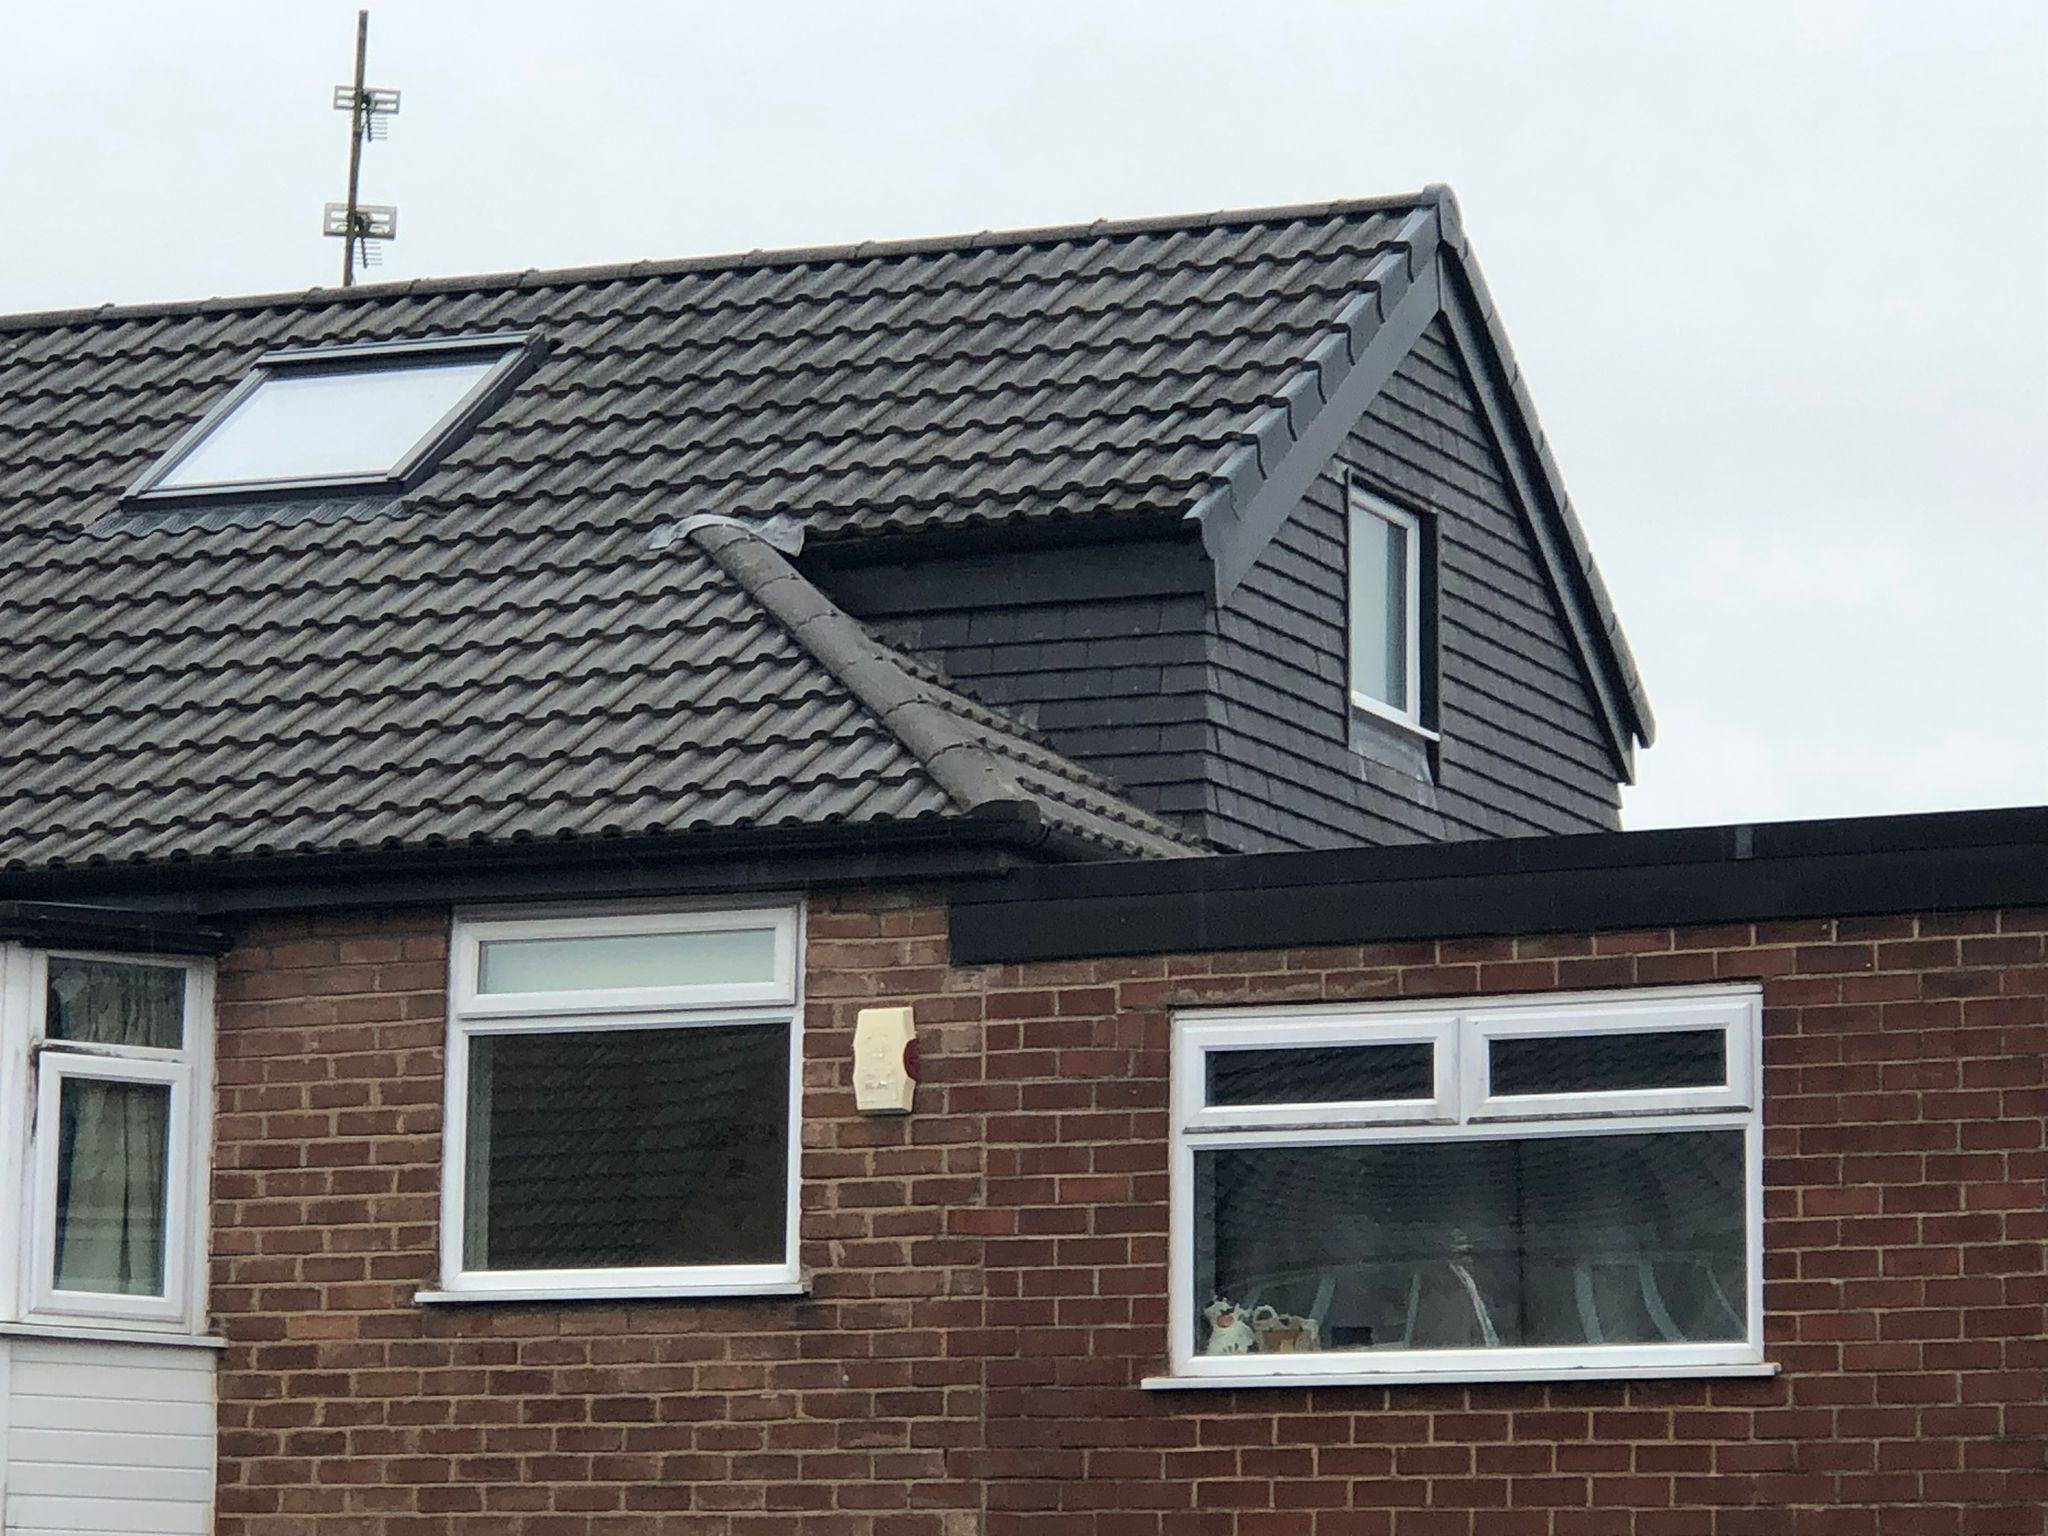
Hip-to-gable and rear dormer combined — the largest option available.
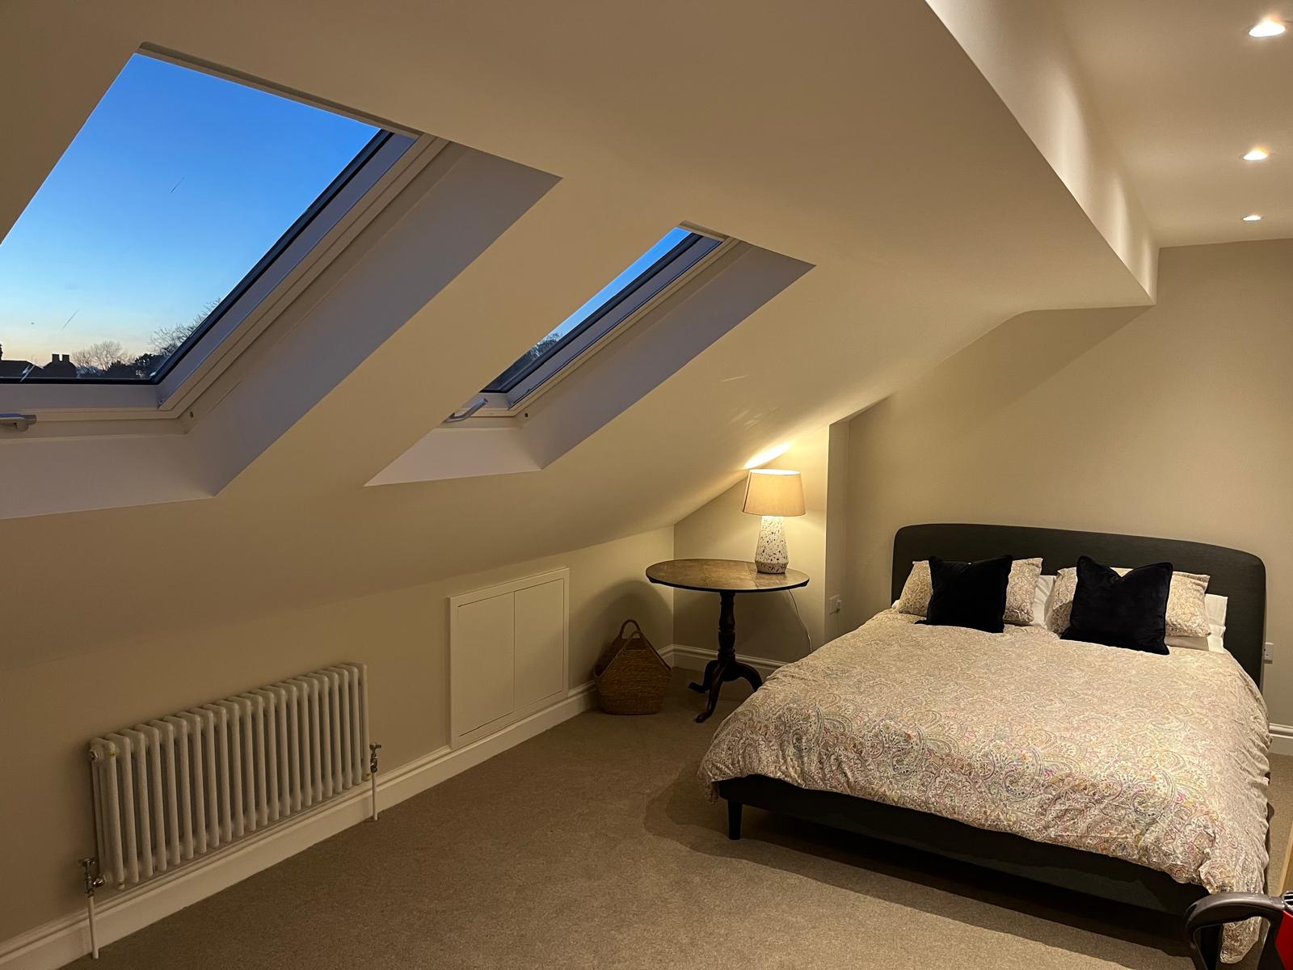
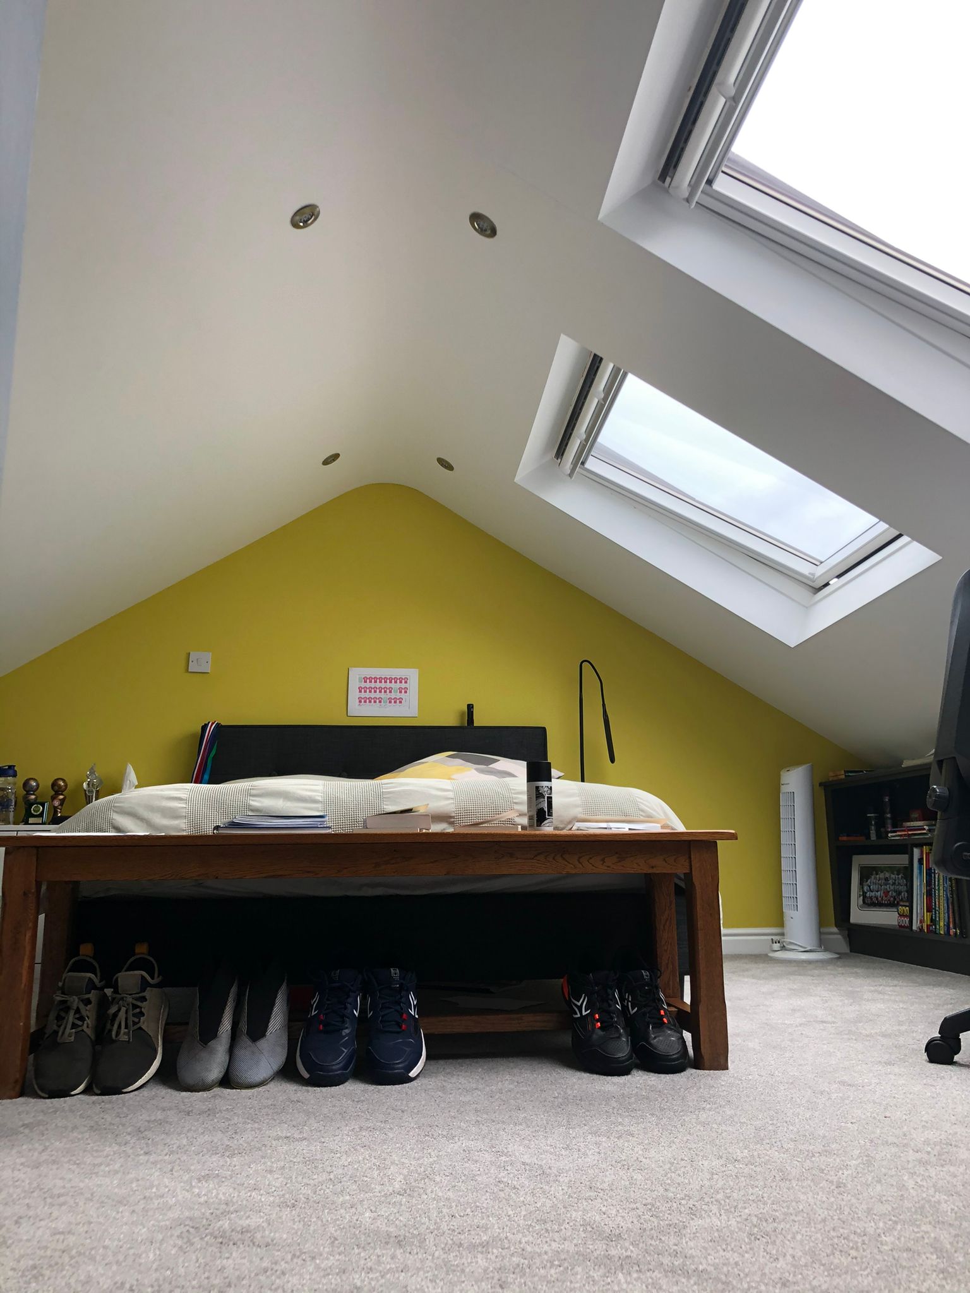
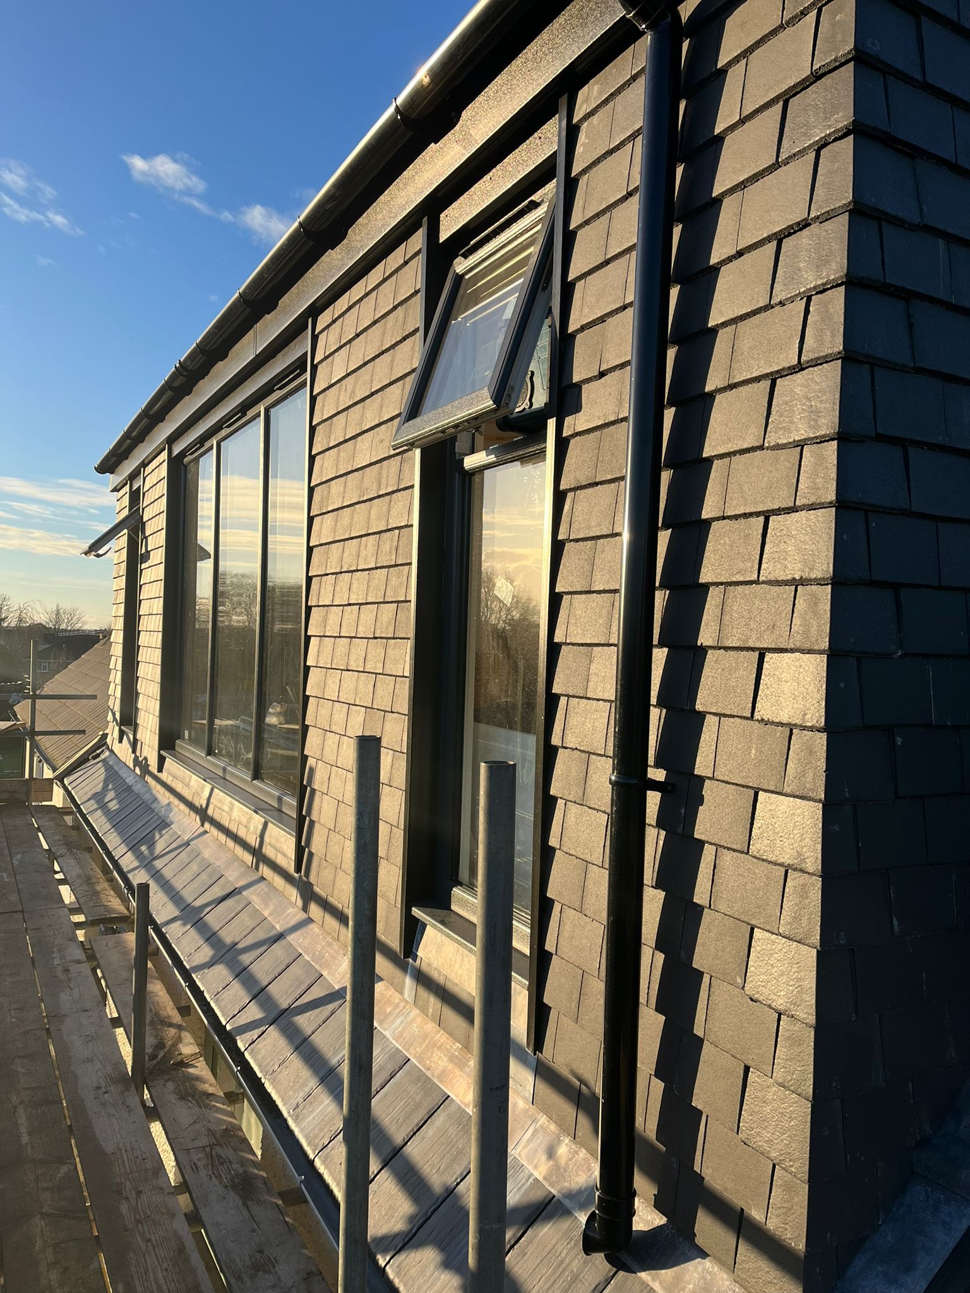
The roof is squared off on the side and extended across the back, wrapping the new floor around the corner to create two full bedrooms and a bathroom.
Book your free survey
What kind of property is it? This tells us which conversion types are possible before we visit.
Wrap arounds we've finished
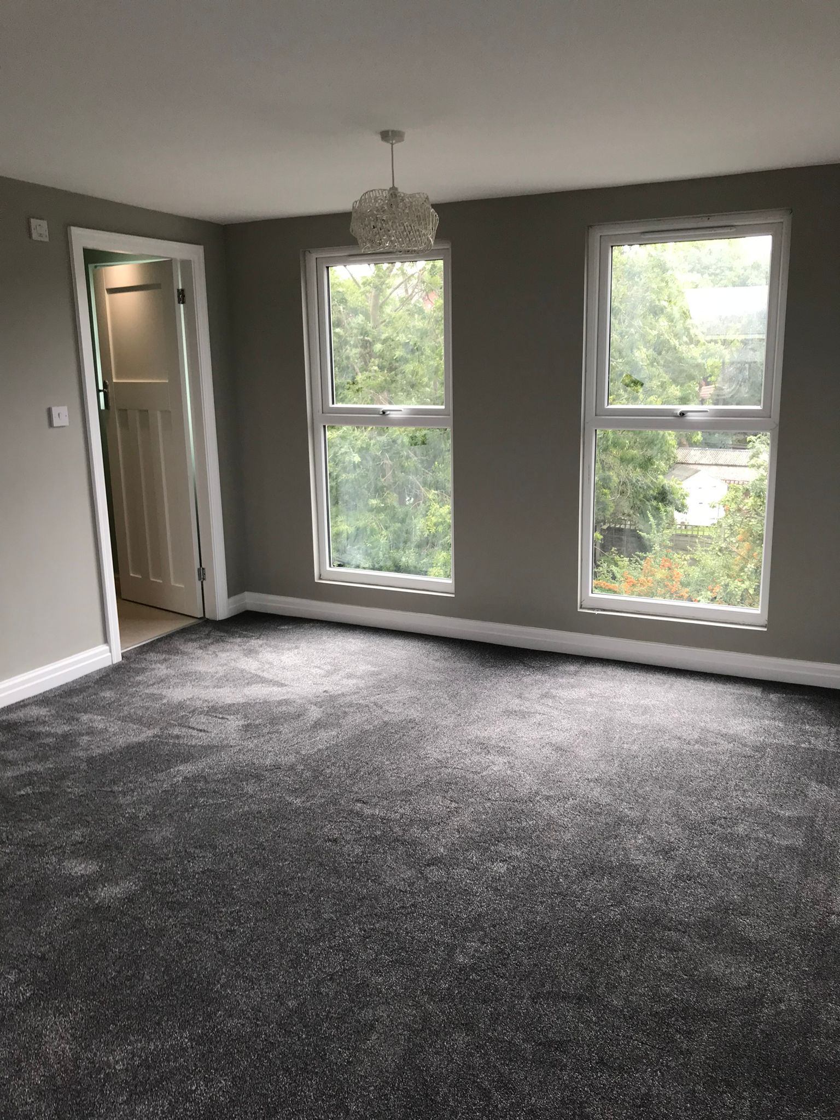
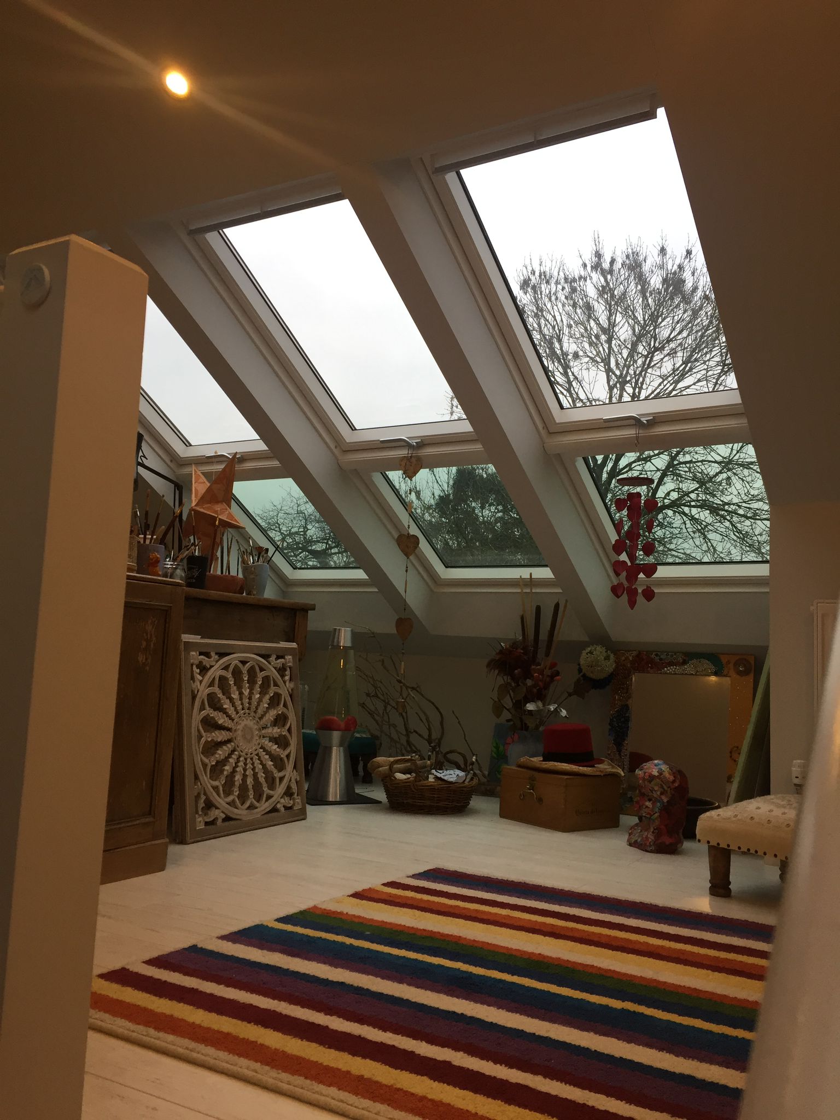
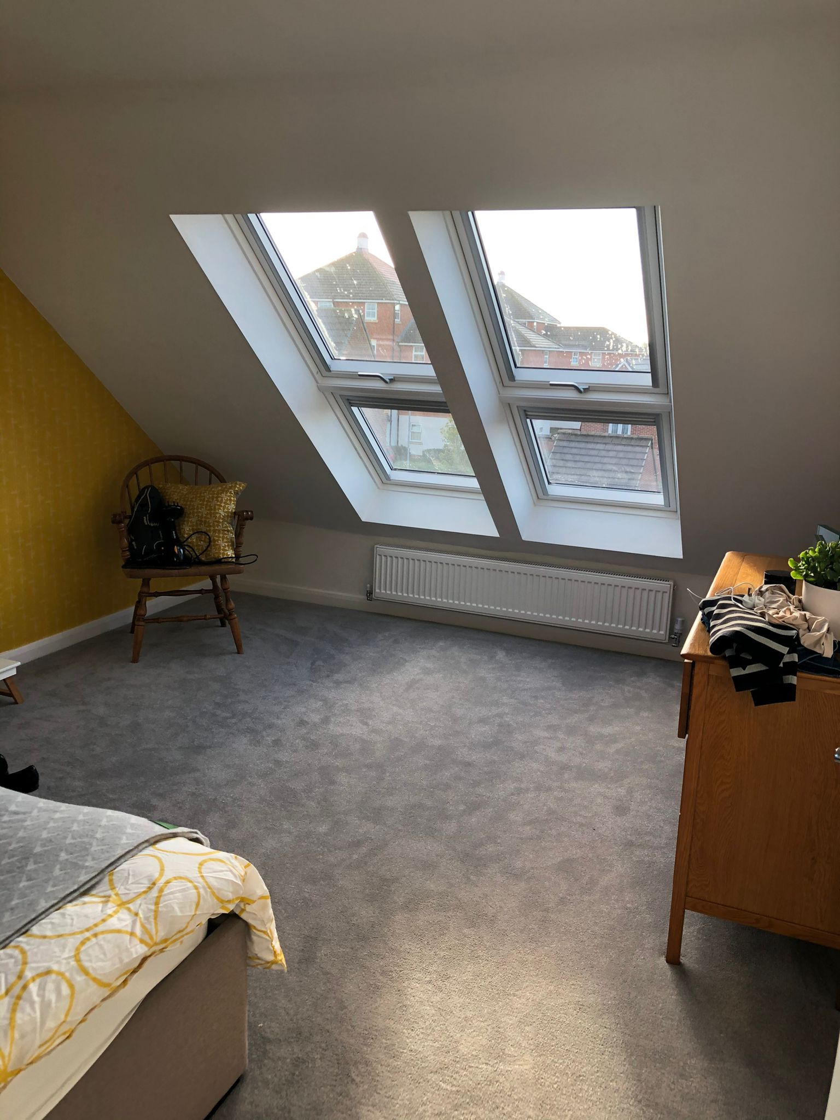
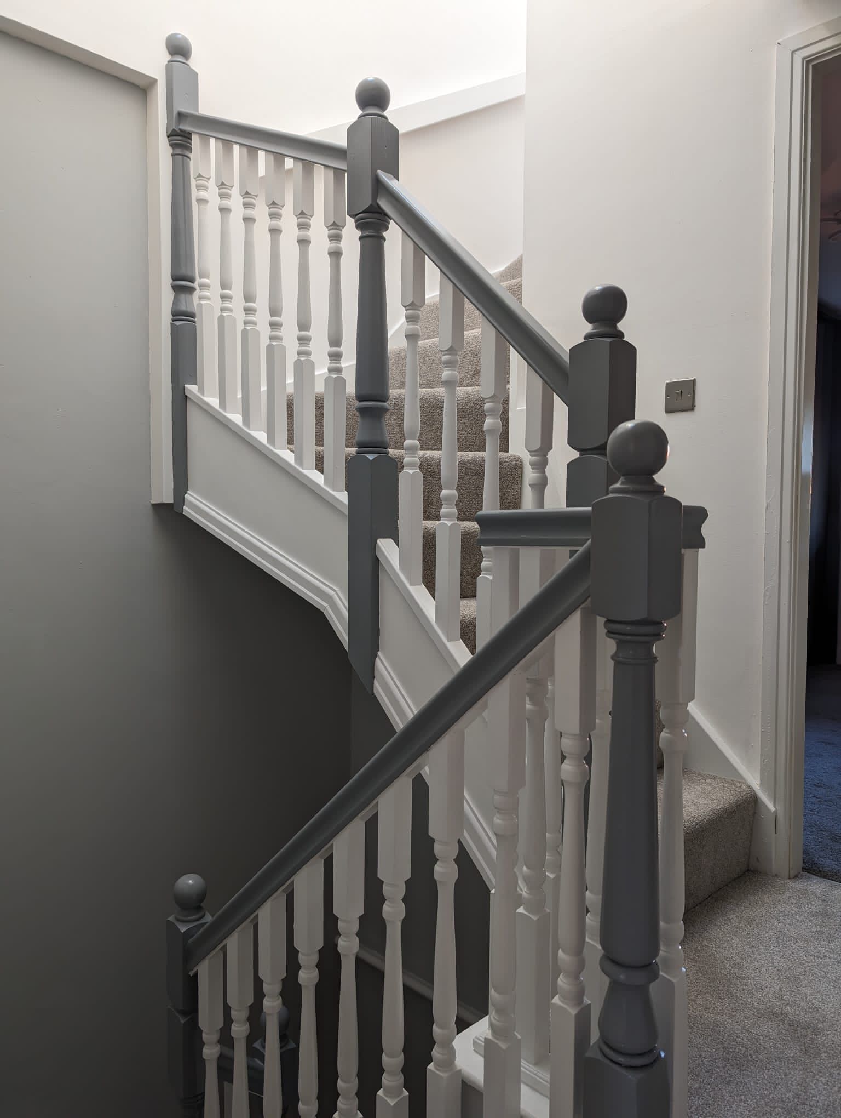
What six weeks looks like
- Week 1 Scaffold up, loft cleared, hip carefully taken down. Party wall notices already served.
- Week 2 New gable wall built up, steels and primary beams in, deeper floor joists laid.
- Week 3 Rear slope opened, dormer framed and roofed. Roof extended over the gable.
- Week 4 Everything watertight, windows fitted, insulation and first-fix electrics.
- Weeks 5–6 Stairwell cut, staircase and partitions, plastering, cheek finish, sign-off and handover.
What £48,000 includes — and what pushes it up
Wrap around conversions run £45,000–£75,000 across the UK in 2026 for around 45 m². North West build costs sit below that average, and our starting figure is a real fixed price, not a teaser.
- Structural steels, calculations and engineer’s sign-off
- New gable wall built in matching brick, block or render
- Full-width rear dormer, insulated and tile-hung or rendered
- Single-ply or GRP flat roof with manufacturer guarantee
- Roof extended over the new gable with matching tiles or slate
- Bespoke staircase, landing and fire-rated doors to the protected stair
- Insulation, plasterboard, skim and second-fix electrics throughout
- Building Control fees, party wall notices and completion certificate
- En-suite shower room
- + £6,500 – £12,000
- Full bathroom instead of a shower room
- + Quoted per spec
- Planning application
- + Quoted per spec
- Juliet balcony or French doors
- + £2,500 – £5,000
- Upgraded finishes
- Quoted per spec
On a wrap around most customers take one. Cheaper near the existing soil stack.
A bath needs extra floor loading and more plumbing than a shower room.
Where the design exceeds your volume allowance. Drawings, fees and submission handled by us.
Almost always turns the scheme into a planning application.
Engineered timber floors, fitted wardrobes, feature lighting. Standard spec is included above.
Ranges reflect 2026 UK market rates. Your survey converts them into one fixed figure — nothing is added later.
Will a wrap around fit your roof?
We check the hip, the rear slope and calculate your volume allowance. Three steps to book.
Before you decide.
Answers on planning permission, volume limits, two-bedroom layouts and cost. Anything else, ask the surveyor — the visit is free whether you go ahead or not.
More often than the other types. Combining a hip-to-gable with a rear dormer frequently uses the whole 50m³ permitted development allowance, and anything beyond it needs a full application. Where the design stays inside the limit, sits 200mm back from the eaves and does not exceed the ridge, it can still be permitted development. We calculate the volume exactly at the survey and tell you which route you are on before you commit.
Typically 40 to 46 m² — comfortably two bedrooms and a bathroom, or a master suite with a dressing area and a second room. It is the only conversion type that regularly delivers a genuine second-floor layout rather than one big room.
Semis, detached houses and end-terraces with a hipped roof and a rear slope worth building into. A mid-terrace has no hip, so a rear dormer alone is the option there. Bungalows with a shallow pitch usually need a roof-lift instead.
Yes, and we would rather quote six honestly than four optimistically. Weeks one and two are structure — hip down, gable up, steels in. Weeks three and four are the dormer and making everything watertight. Weeks five and six are staircase, plaster and finishing.
More, and it is fair to plan for that. Two elevations are open at different points, the scaffold is up longer, and there are perhaps four genuinely noisy days rather than two. Access is still through the scaffold and rear hoist, the loft stays sealed off, and almost everyone stays in the house throughout.
Yes. Building off or cutting into a party wall triggers the Party Wall Act — notice at least two months before work starts. On a wrap around both the gable and the dormer can touch the shared boundary, so we prepare the notices with the structural drawings.
It is possible but rarely economical. Two scaffolds, two sets of drawings, two Building Control applications and the second job disturbs the first job’s finishes. If budget is the constraint, a hip-to-gable now with the dormer designed in for later is the cleaner way to stage it.
A conversion that adds two bedrooms and a bathroom is the highest-value addition available to a typical North West house — usually well above the 15% to 20% that loft conversions add on average. It also changes which buyers your house appeals to when you sell.