Loft Conversions in Chorlton
Fixed-price specialist conversions, from survey to sign-off.
Chorlton's Victorian and Edwardian red-brick terraces and semi-detached properties feature high pitches that create stunning master suites and home studios. Our Manchester team works regularly across M21.
Book your free survey
What kind of property is it? This tells us which conversion types are possible before we visit.
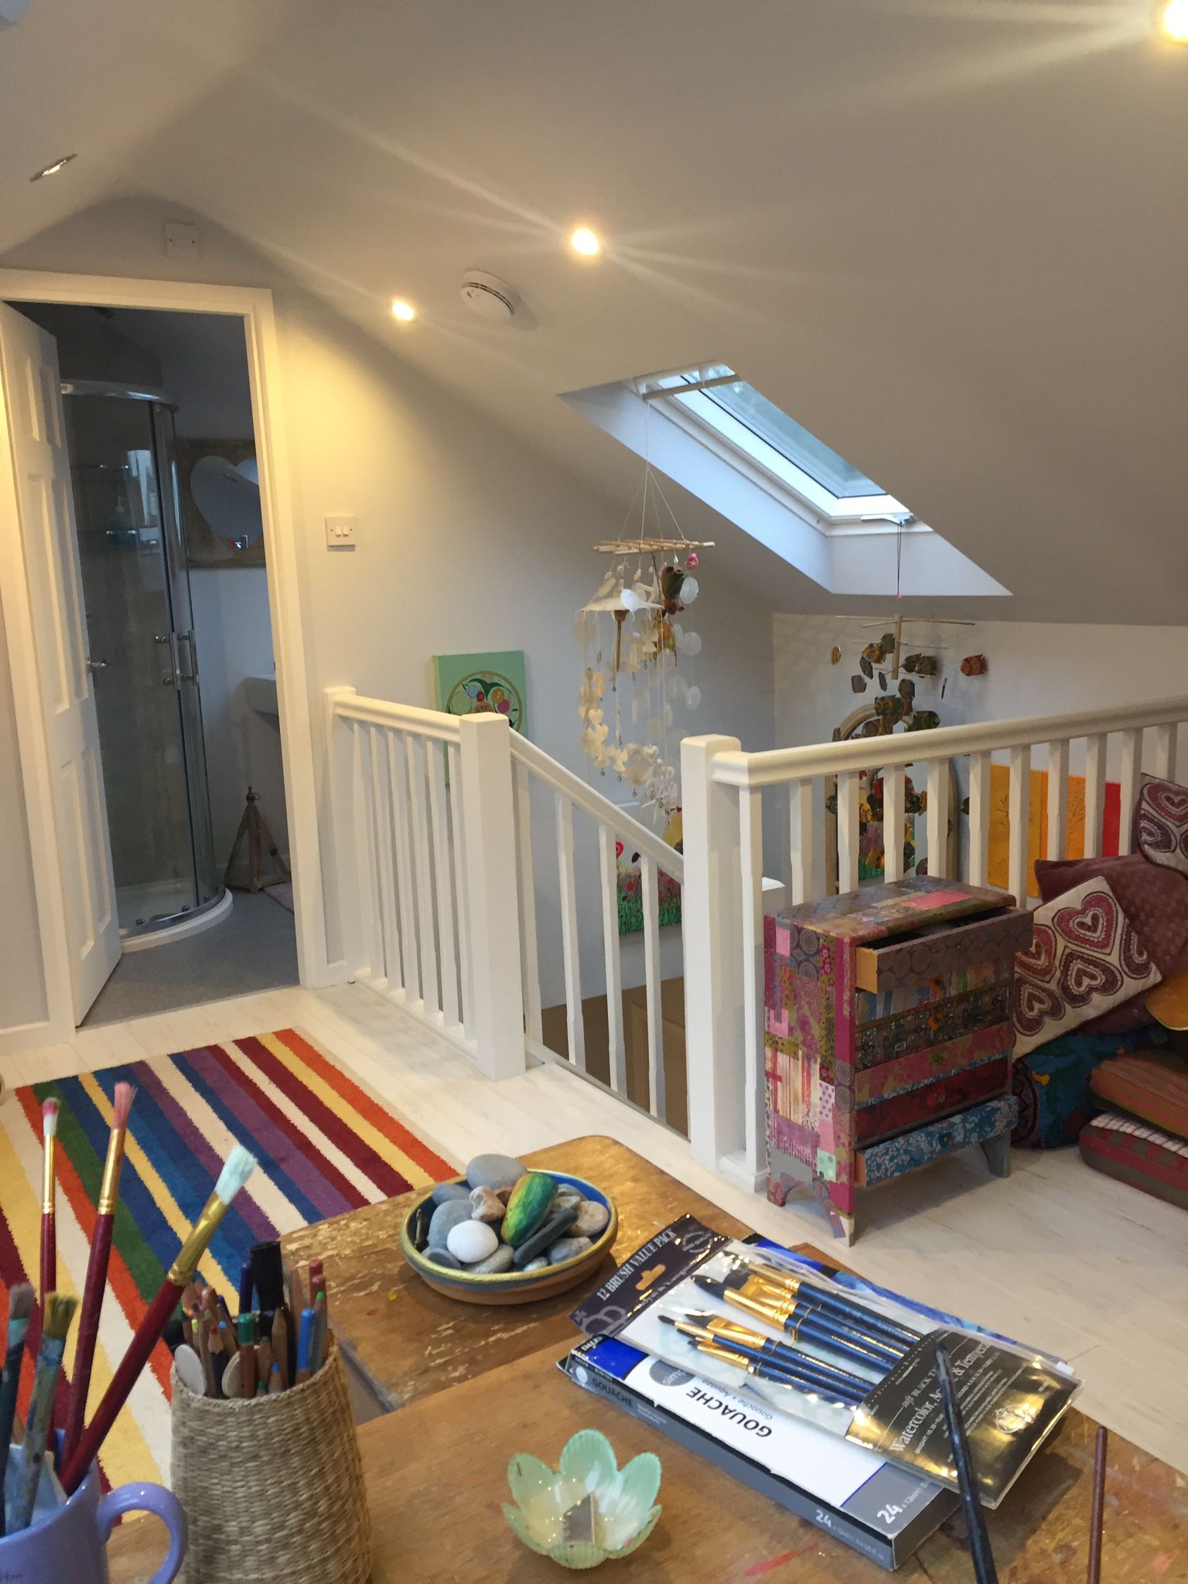
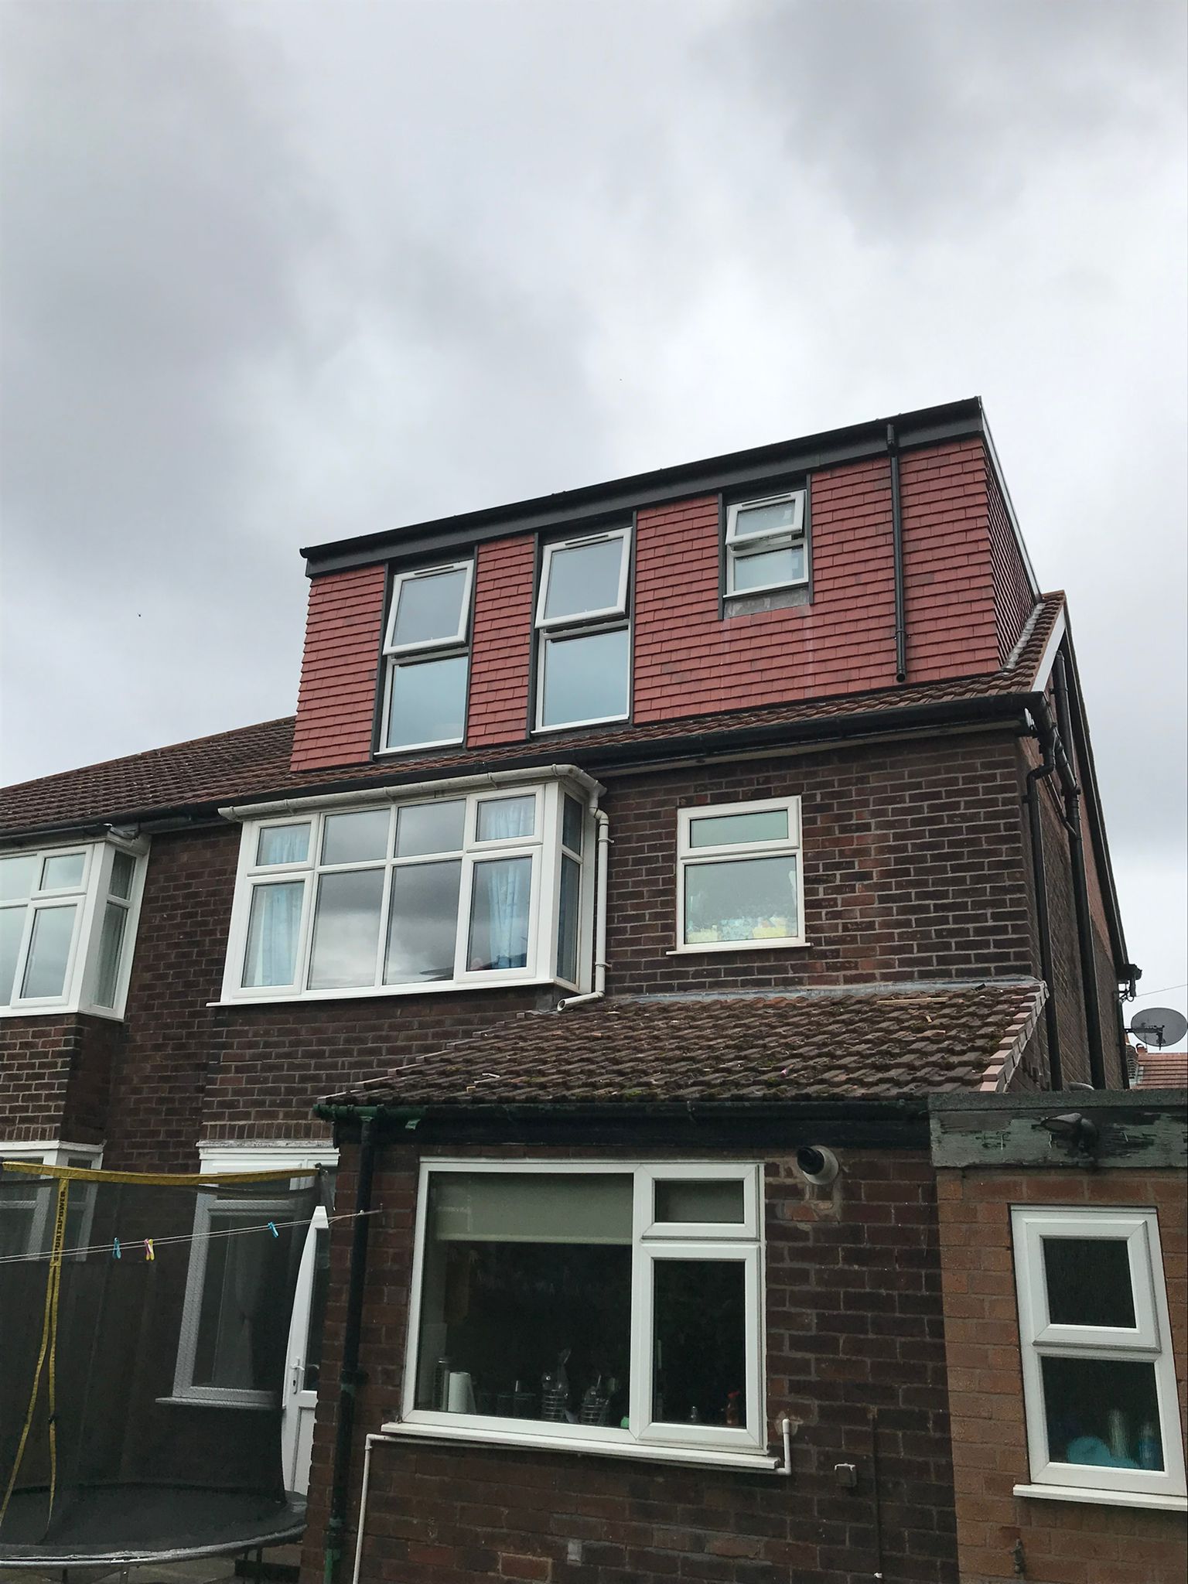
Recent projects near Chorlton
Book a surveyor in Chorlton
Our Manchester team covers Chorlton. Three steps, about ninety seconds.
Local specifics
Most conversions fall under Permitted Development. However, properties within the Chorlton Green conservation area require planning permission from Manchester City Council for rear roof alterations.
Full-width rear dormers with timber cladding or slate hanging create large light-filled double bedrooms with ensuite shower rooms.
Converting a loft creates a three-storey home. We install mains-wired interlinked smoke alarms, protected escape corridors, and fire-rated doors (FD30) to meet Part B regulations.
Yes, we are Velux certified installers and integrate top-hung rooflights, electric blackout blinds, and solar panel integration into your roof design.
Our surveyor is in South Manchester throughout the week. Free surveys can be booked in M21 within 48 to 72 hours.
On-site construction takes between 3.5 and 5 weeks, depending on whether an en-suite and custom dormer windows are specified.
Yes, every survey includes a complimentary 2D/3D CAD design showing your proposed room layout, staircase, and head clearances.
No deposit is needed. Payments are staged across milestones (scaffold/timbers, watertight shell, first-fix, plastering, completion).
The surveyor is already in Chorlton this week.
Forty-five minutes, a CAD drawing you keep, one fixed written price. Nothing to pay whatever you decide afterwards.