Velux Loft Conversions
The roof line never changes, so there is rarely a planning question and the build is short.
Every Velux loft conversion works within your existing roof structure. The right choice when your ridge height is already generous (minimum 2.2m). Our team provides fixed-price conversions with drawings you keep across the North West.
Book your free survey
What kind of property is it? This tells us which conversion types are possible before we visit.
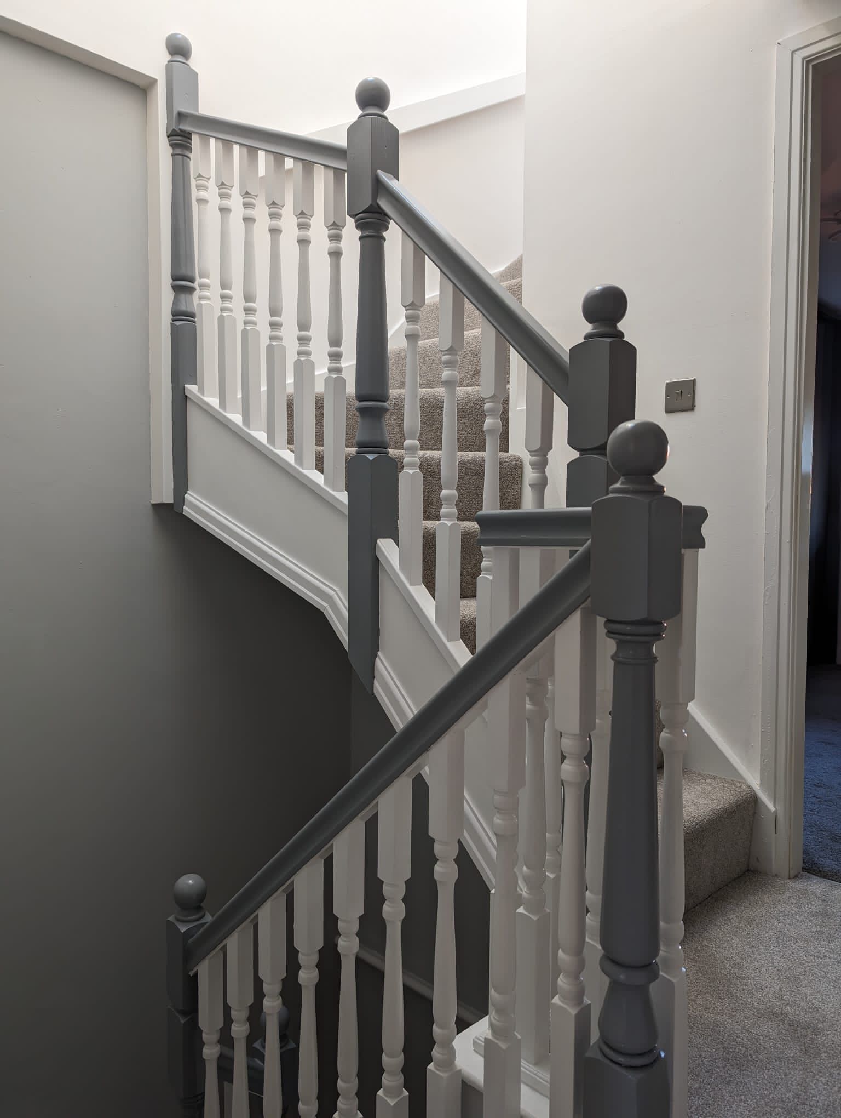
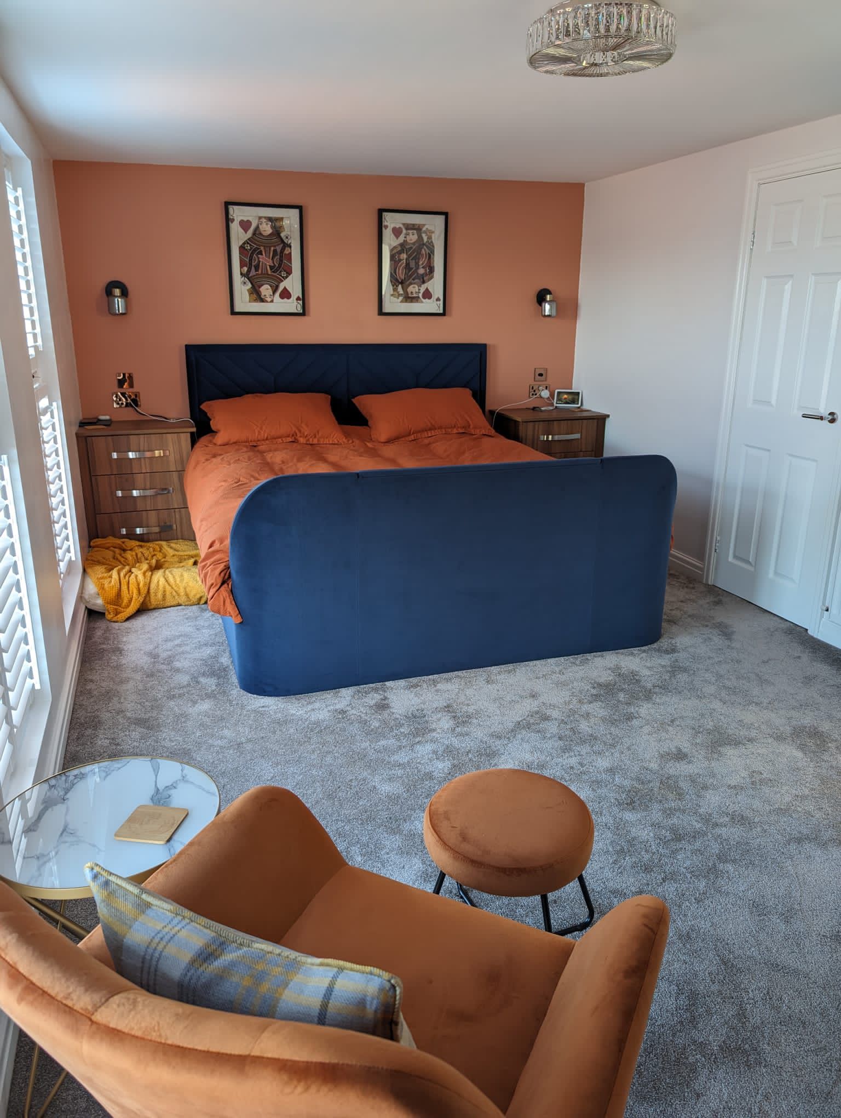
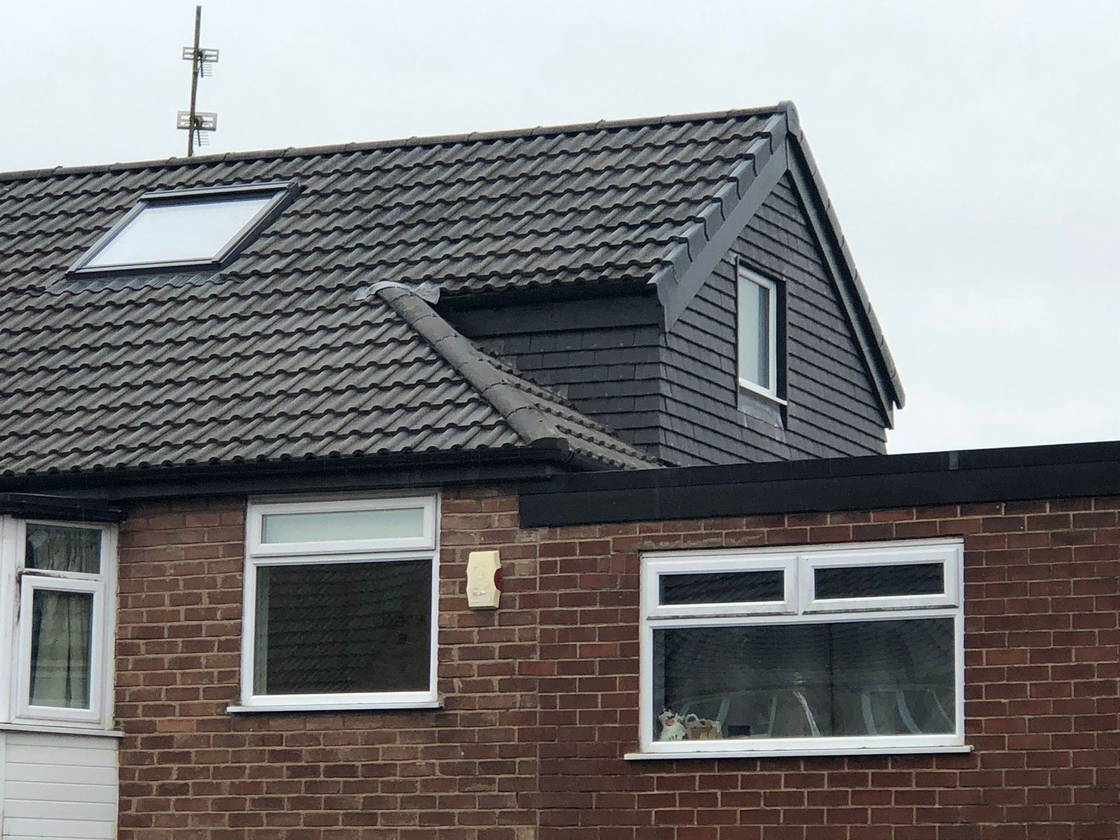
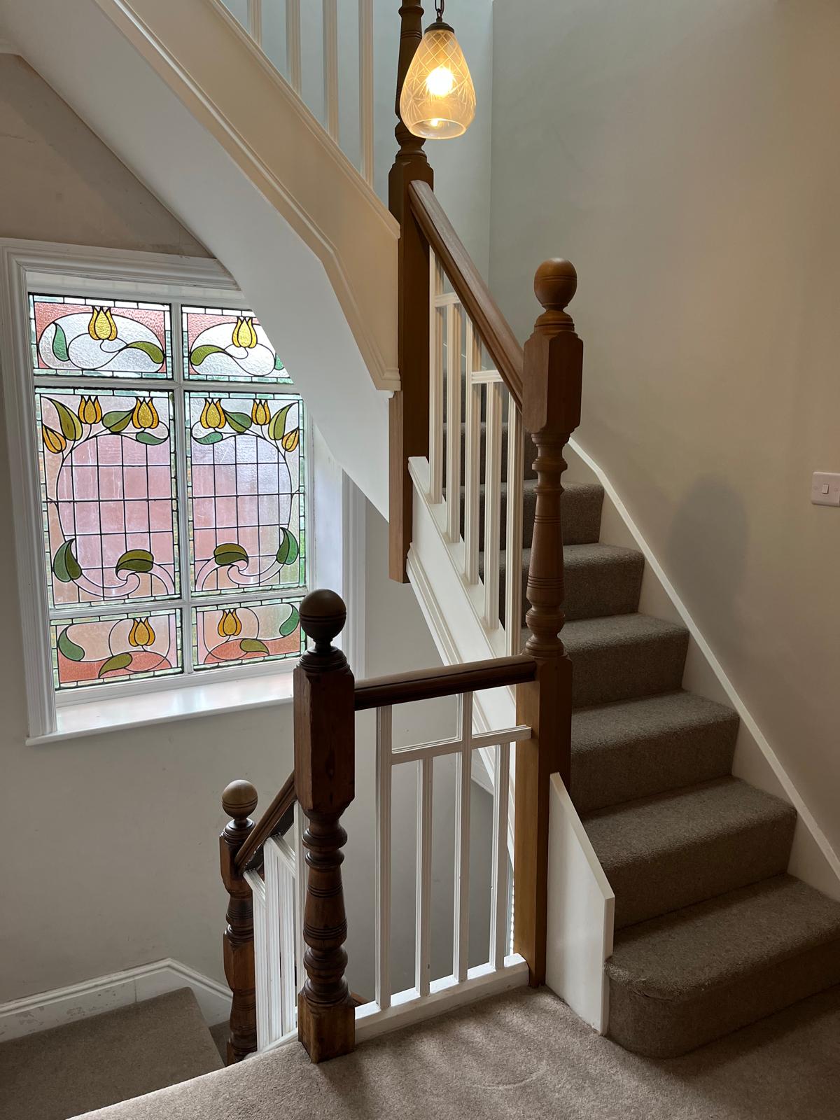
Velux conversions we've finished
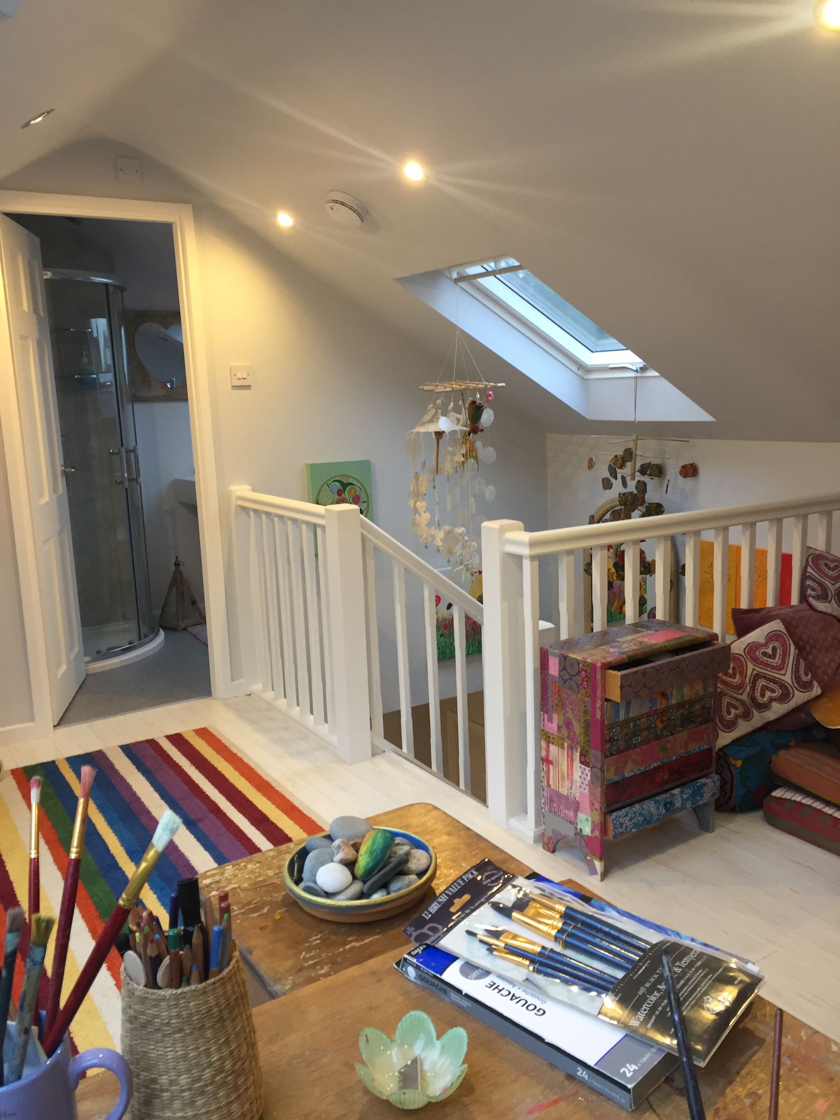
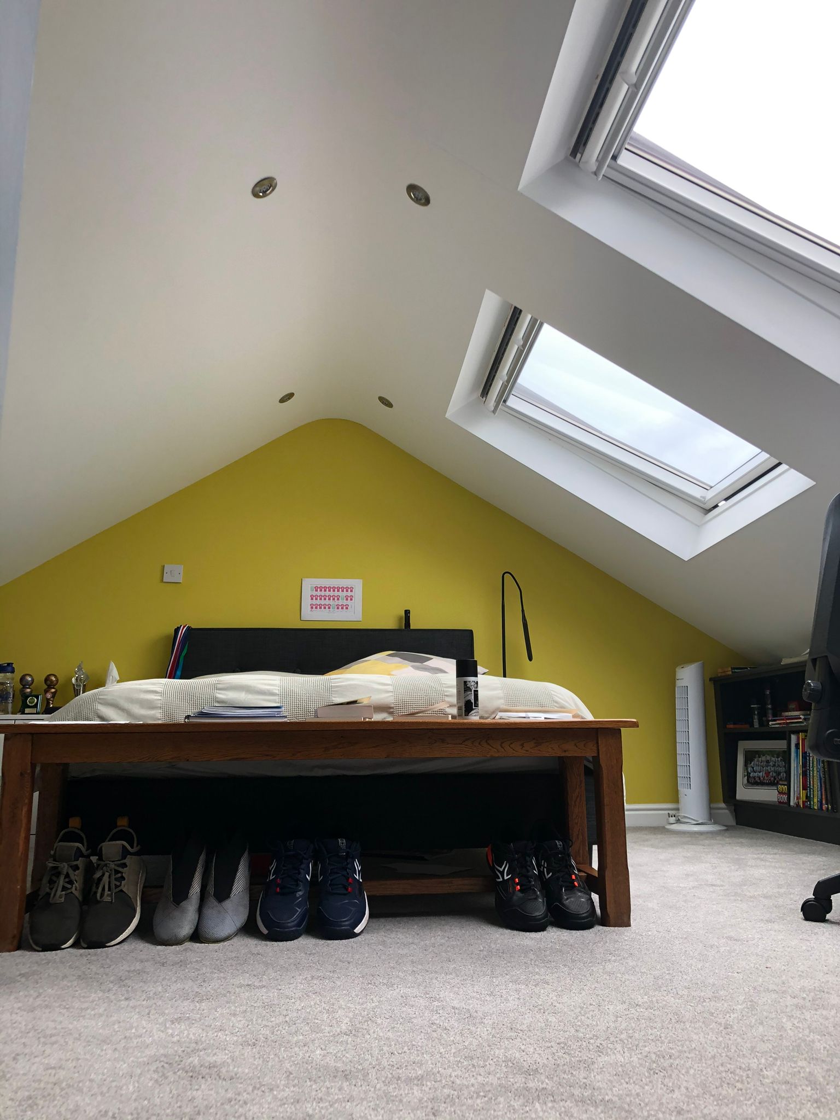
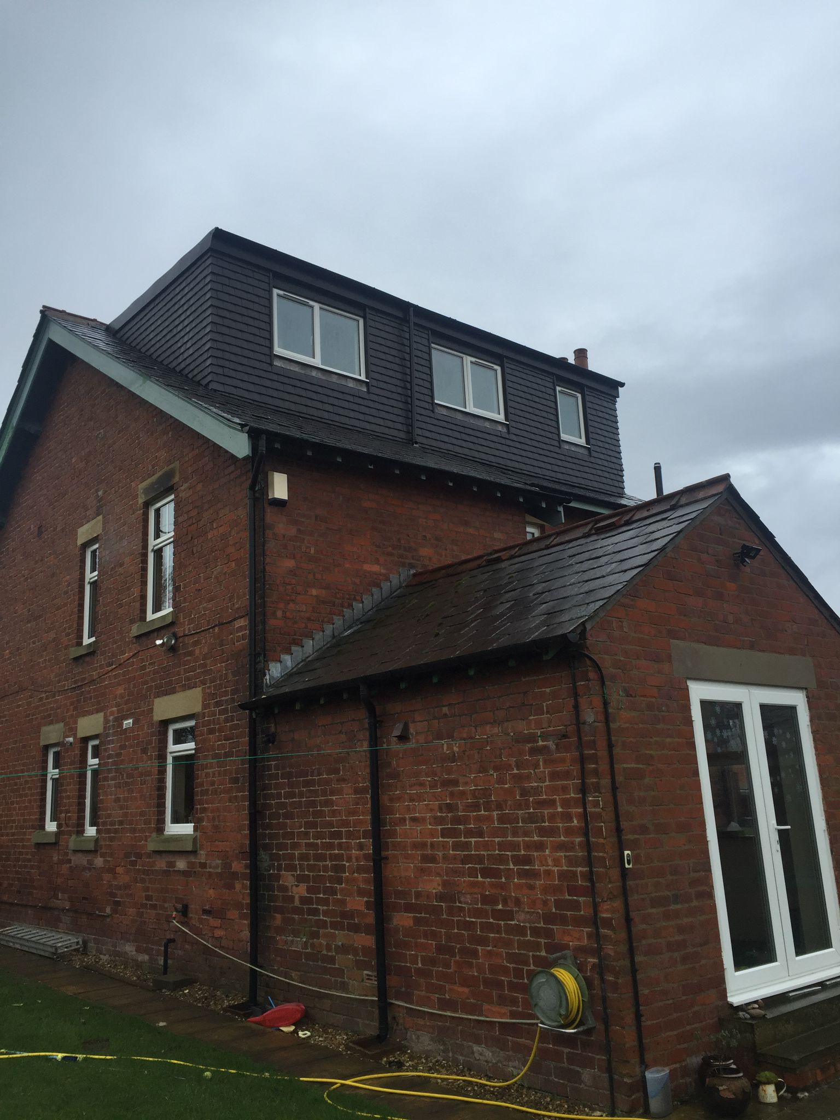
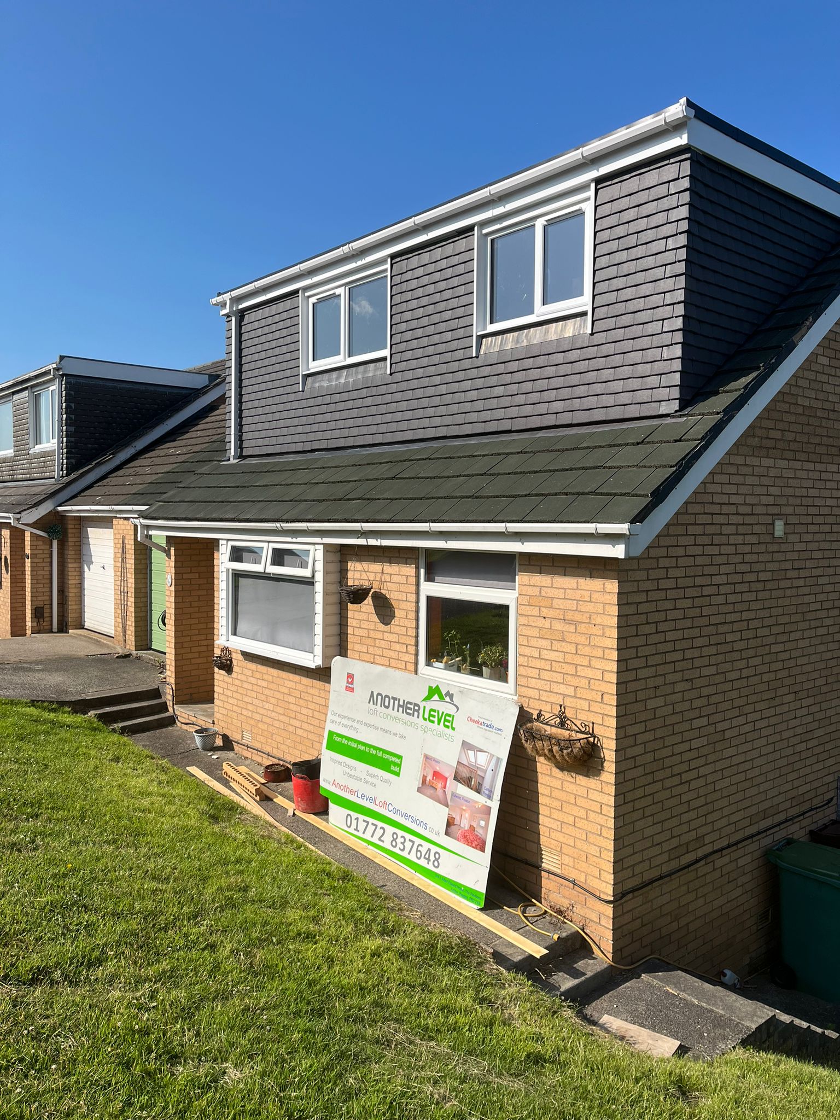
What three weeks actually looks like
- Days 1–2 Scaffold up, materials delivered, loft cleared and boarded for safe working.
- Days 3–5 Steels and primary beams in, new deeper floor joists laid over the existing ceiling.
- Week 2 Roof upgraded, Velux windows fitted and flashed, insulation to current regulations.
- Week 2–3 Stairwell aperture cut, bespoke staircase fitted, partitions and joinery finished.
- Week 3 Plastering, second-fix electrics, building control sign-off and handover.
What £24,000 includes — and what pushes it up
Rooflight conversions run £22,000–£38,000 across the UK in 2026. North West build costs sit below that average, and our starting figure is a real fixed price, not a teaser.
- Structural steels, calculations and engineer’s sign-off
- New floor joists laid over the existing ceiling
- Two Velux rooflights, fitted and flashed
- Bespoke staircase and fire-rated doors to the protected stair
- Insulation to current Part L standards
- Plasterboard, skim and second-fix electrics
- Building Control fees and completion certificate
- Scaffolding, waste removal and daily clean-down
- En-suite shower room
- + £6,500 – £12,000
- Extra rooflights
- + £800 – £1,100 each
- Ceiling drop below
- On survey
- Larger floor area
- £24k → £38k
- Upgraded finishes
- Quoted per spec
The biggest single step. Cheaper near the existing soil stack; a macerator handles the awkward layouts.
Supplied and fitted. Integra remote operation or a Cabrio balcony window costs more.
Where you are just under 2.2m and the first floor has generous ceilings. Adds plastering and redecoration.
A 32 m² master-plus-ensuite in a Victorian terrace sits at the top of the rooflight range.
Engineered timber floors, fitted eaves storage, feature lighting. Standard spec is included above.
Ranges reflect 2026 UK market rates. Your survey converts them into one fixed figure — nothing is added later.
Is your loft tall enough for a Velux?
We'll measure it for you. Three steps, and "not sure" is a valid answer.
Before you decide.
Answers on planning, headroom, Building Control, stairs and cost. Anything else, ask the surveyor — the visit is free whether a rooflight conversion turns out to be right for you or not.
Rarely. Because the roof profile is unchanged, a rooflight conversion almost always sits within permitted development. The conditions: the window must not project more than 150mm from the roof slope, side-facing units must be obscure glazed and non-opening below 1.7m, and front-facing windows onto a highway usually do need permission. Conservation areas and Article 4 zones are the real exception — there a full application is likely.
You need at least 2.2m of headroom over half the usable floor area — measured from the joists to the underside of the ridge. Modern trussed roofs usually want 2.4m because the structure eats into the space. We measure it properly at the survey and tell you straight if a rooflight conversion will not work.
Regulations expect a glazed area of roughly one tenth of the floor area, so two windows covers most single rooms. One has to double as the escape window: a clear opening of at least 0.33m² with no dimension under 450mm, and the sill no more than 1.1m above the floor. We size and place them at the survey so the light lands where you will actually use it.
Centre-pivot units suit furniture placed underneath and pitches from 15° to 90°. Top-hung units open fully outward, suit 15° to 55°, and give a better view and more headroom at the window. Polyurethane finishes are the right call in a loft bathroom, and triple glazing is worth it on a north-facing slope.
Inspections at key stages: the steels going in, insulation, fire stopping, and a final visit before sign-off. They check the roof reaches a 0.15 W/m²K U-value, walls and floors 0.18, the escape window, interlinked mains-powered smoke alarms on every floor, and the stair geometry. You get a completion certificate at the end — you will need it when you sell.
Almost always, and it is a design question rather than a structural one. The rules: maximum 42° pitch, 1.9m headroom at the centre of the flight and 1.8m at the edges under a slope. We show the landing and stair position on your CAD drawing so you can see what it takes off the floor below before committing.
A loft room makes a two-storey house into three storeys, so the stairwell becomes a protected escape route. In practice that means fire-rated doors to habitable rooms off the stairwell, 30-minute protection to the stair enclosure, and interlinked mains-powered smoke alarms on every level. All of it is inside your fixed price.
Cold roof puts insulation between the rafters and keeps the ceiling line high — the usual choice when headroom is tight. Warm roof puts it above the rafters, performs better and avoids cold bridging, but costs a little of your height. We recommend one or the other after measuring, not before.
Yes, though it is easier if the new room sits near the existing soil stack. Where it does not, a macerator moves waste to the main stack. Mechanical ventilation is required either way. It is the biggest single cost step — budget £6,500 to £12,000 — and it can always be added later.
A loft conversion typically adds 15% to 20% to a property value, and a rooflight conversion is the cheapest route to it. An extra bedroom with a shower room is the single highest-value addition for most North West houses, and the conversion normally costs less than the uplift.
Not if it is built properly. Acoustic insulation between the new floor joists and resilient bars under the plasterboard stop most of it — Part E of the regulations sets the standard. It is included in our specification rather than sold as an upgrade.
Yes, and nearly everyone does. Access is through a scaffold and rear hoist for most of the three weeks, so material never comes through the house. The stairwell is only cut through late in the build, and there is one noisy day when the steels land.