Roof-Lift Loft Conversions
Rebuilds the roof higher to create full headroom where there was none.
The existing roof is removed and rebuilt at a greater height or steeper pitch. It is the permanent answer for bungalows, chalets and shallow 1960s roofs.
Book your free survey
What kind of property is it? This tells us which conversion types are possible before we visit.
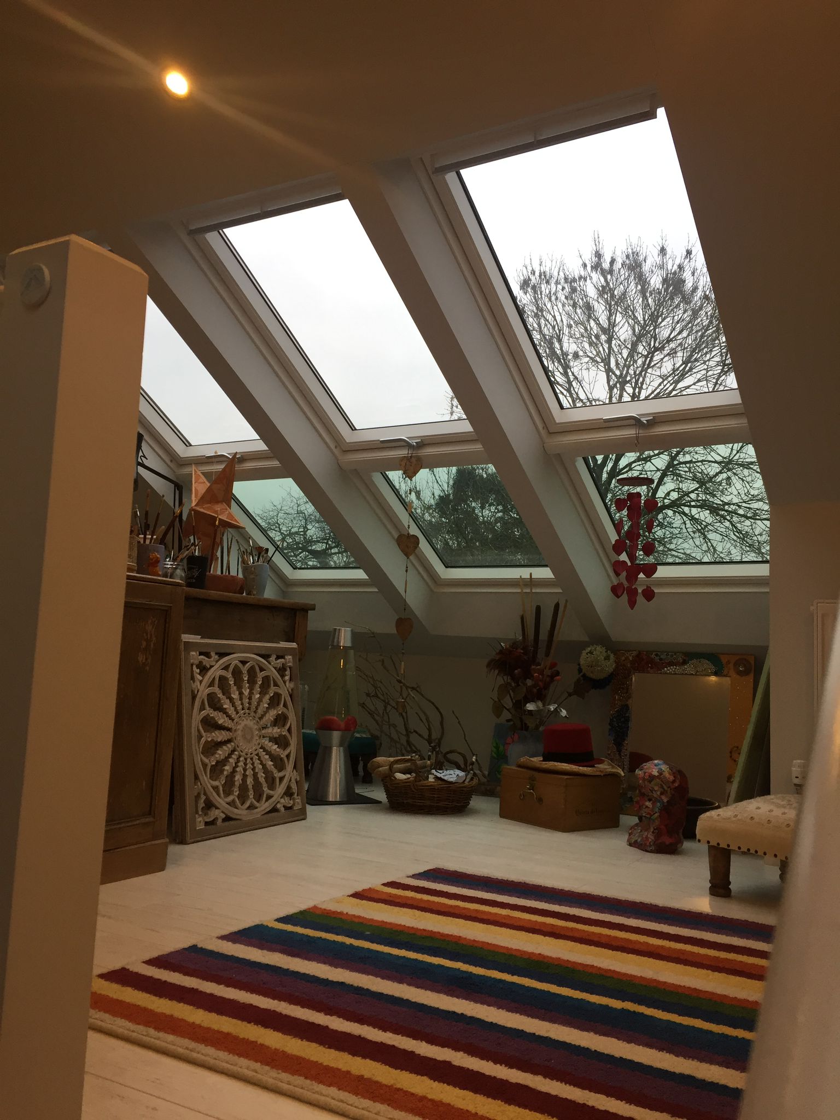
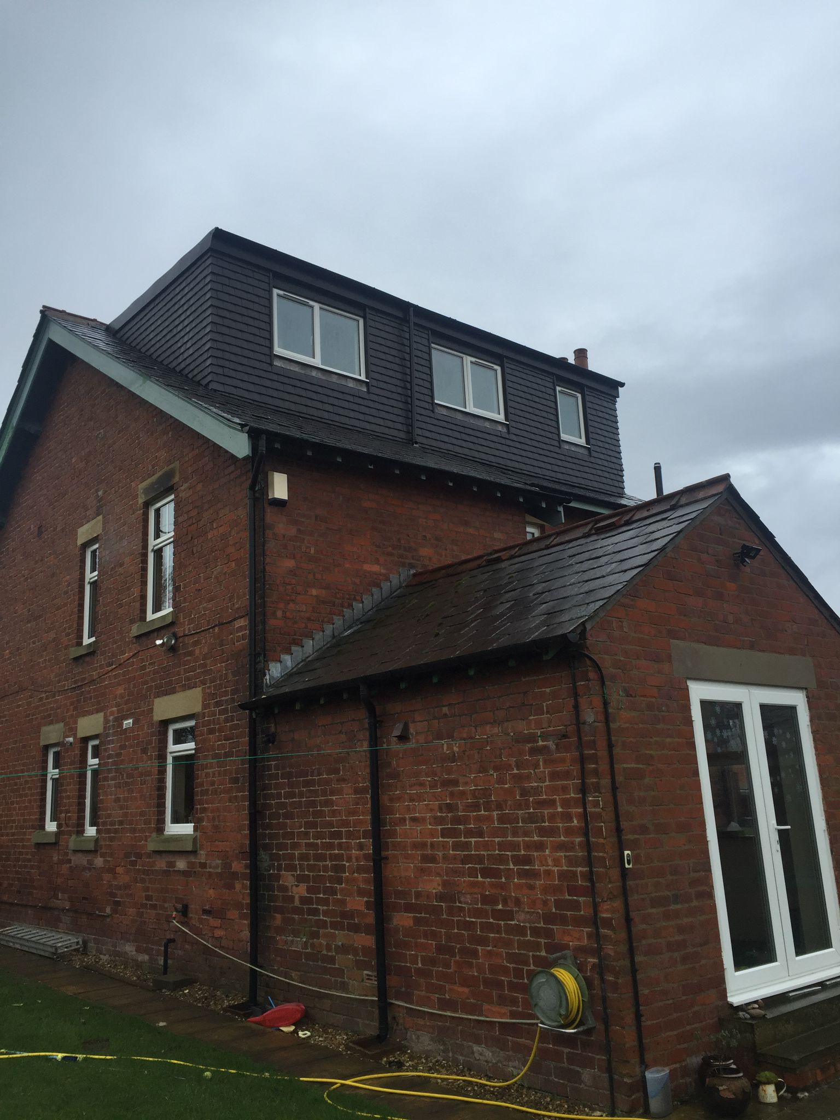
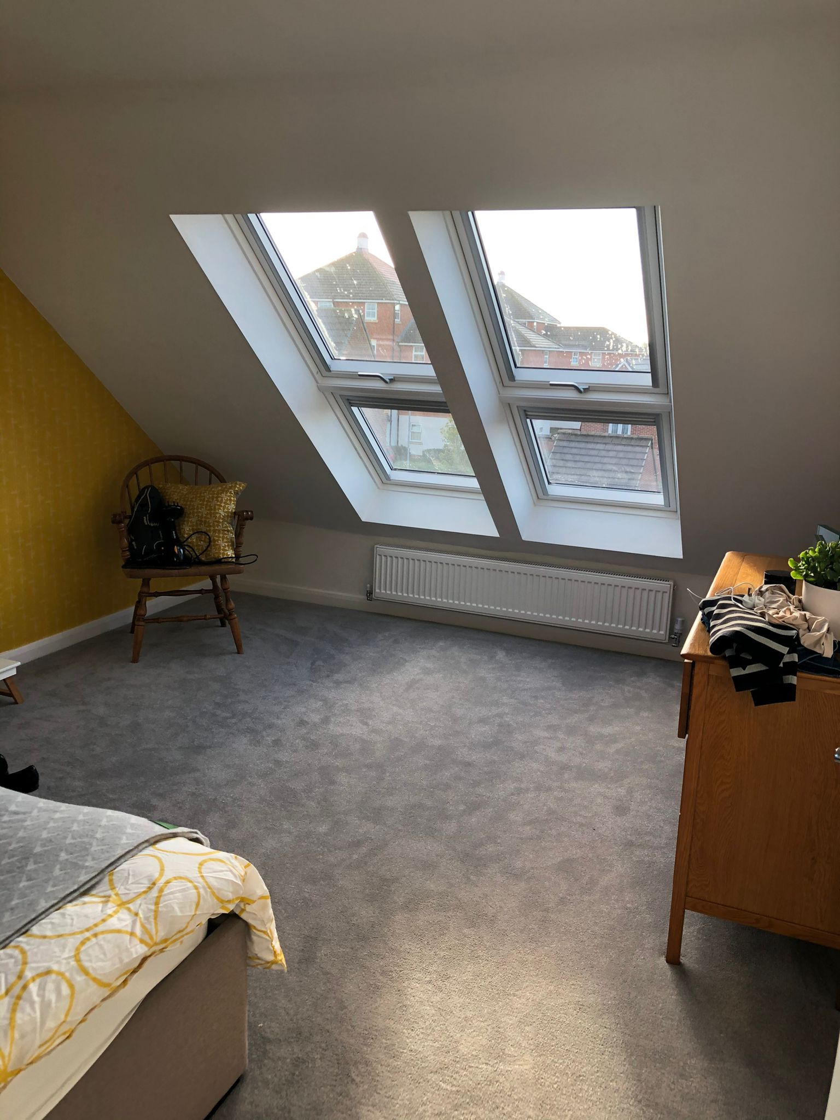
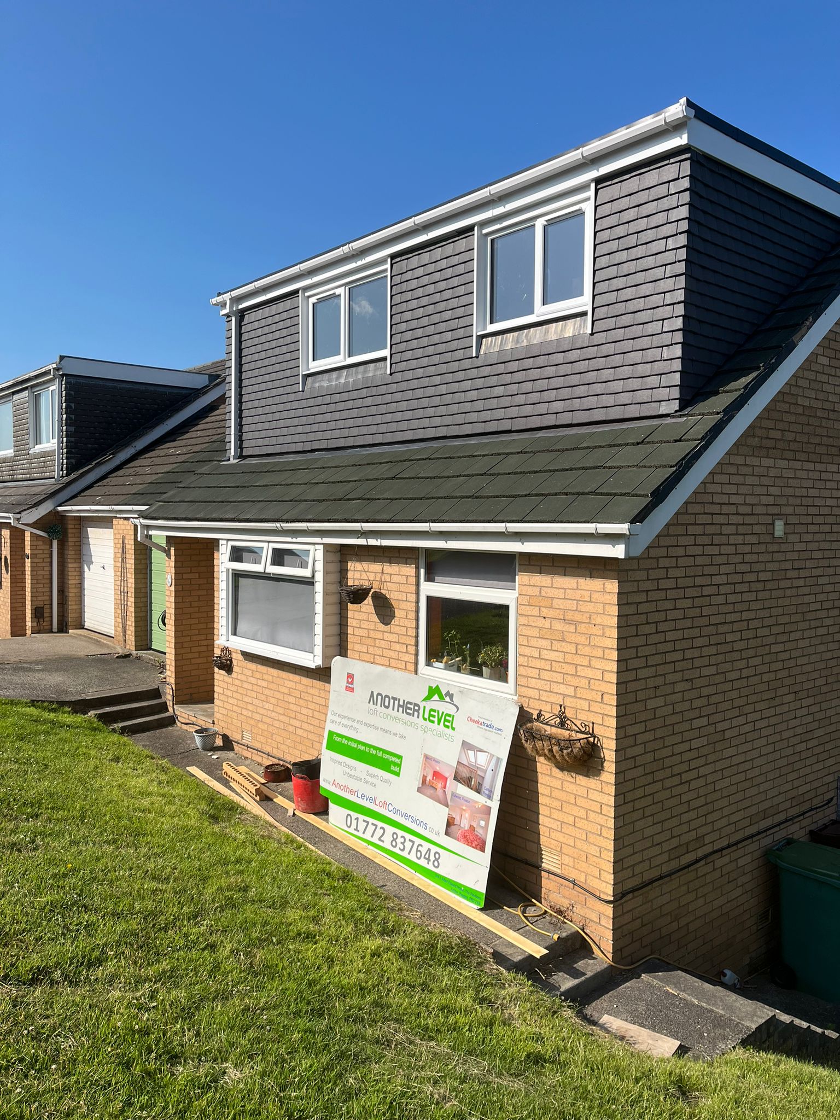
Roof-lifts we've finished
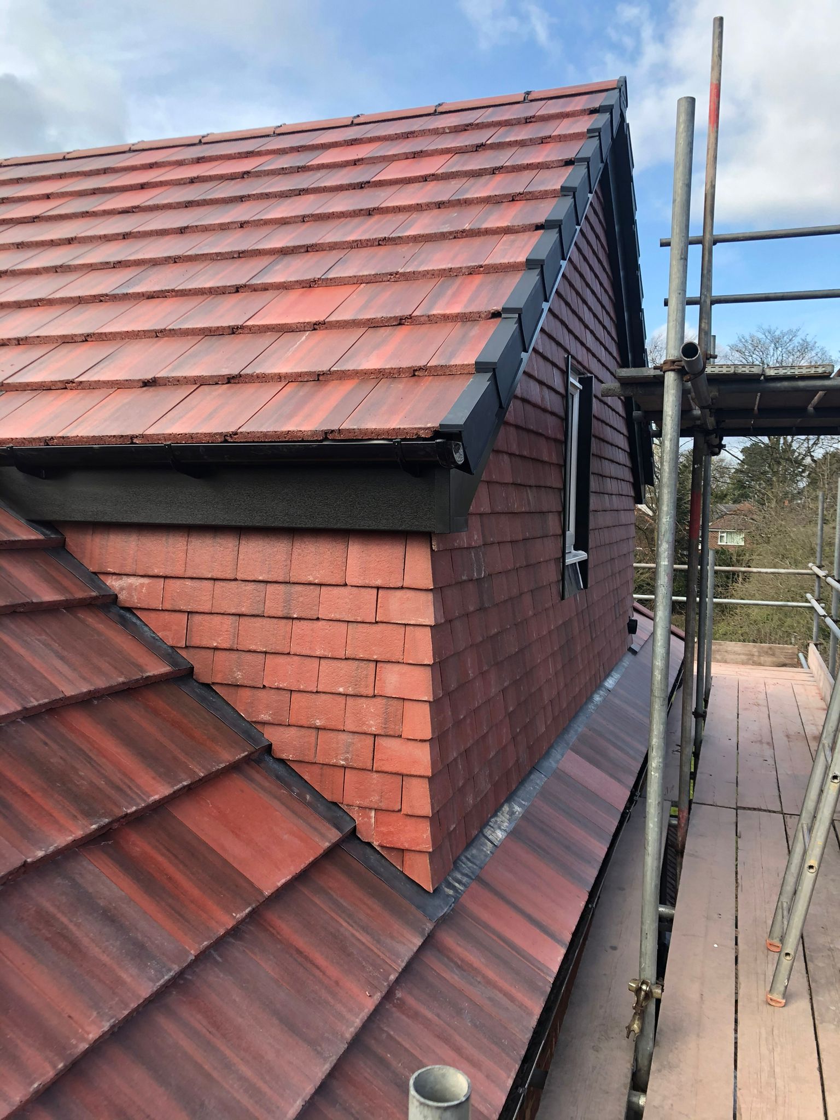
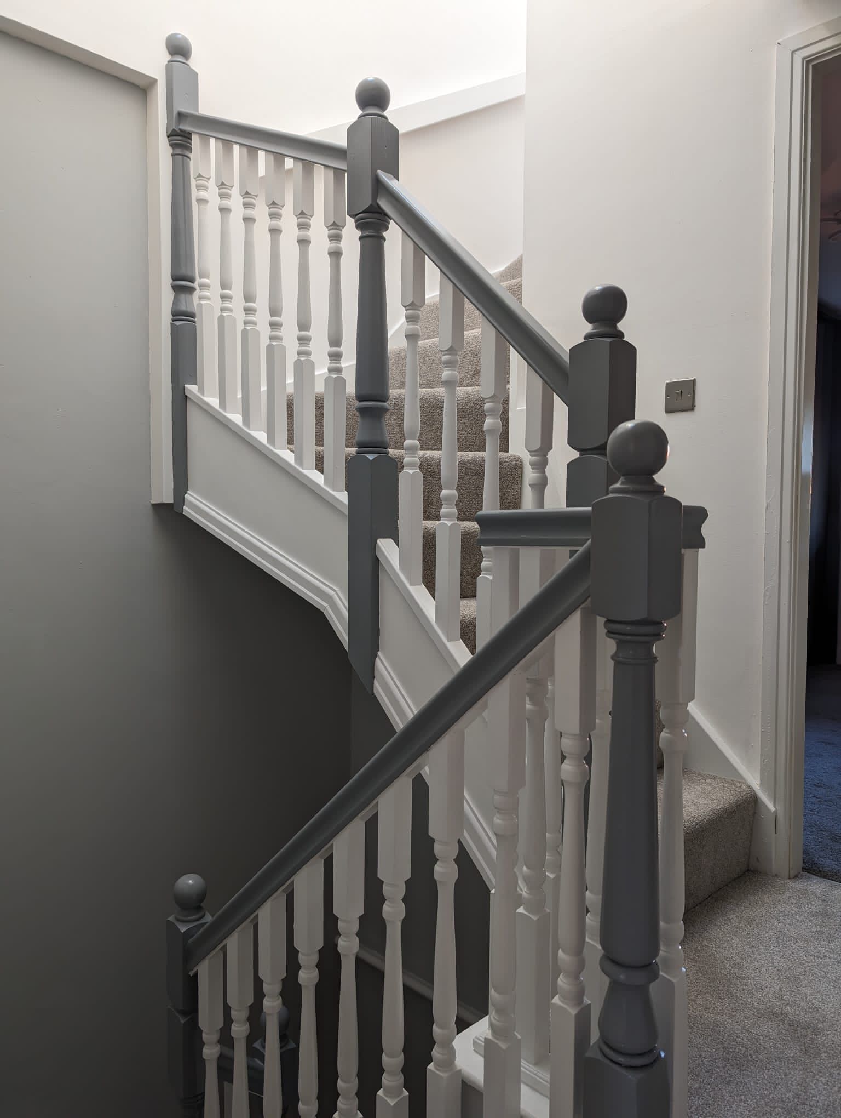
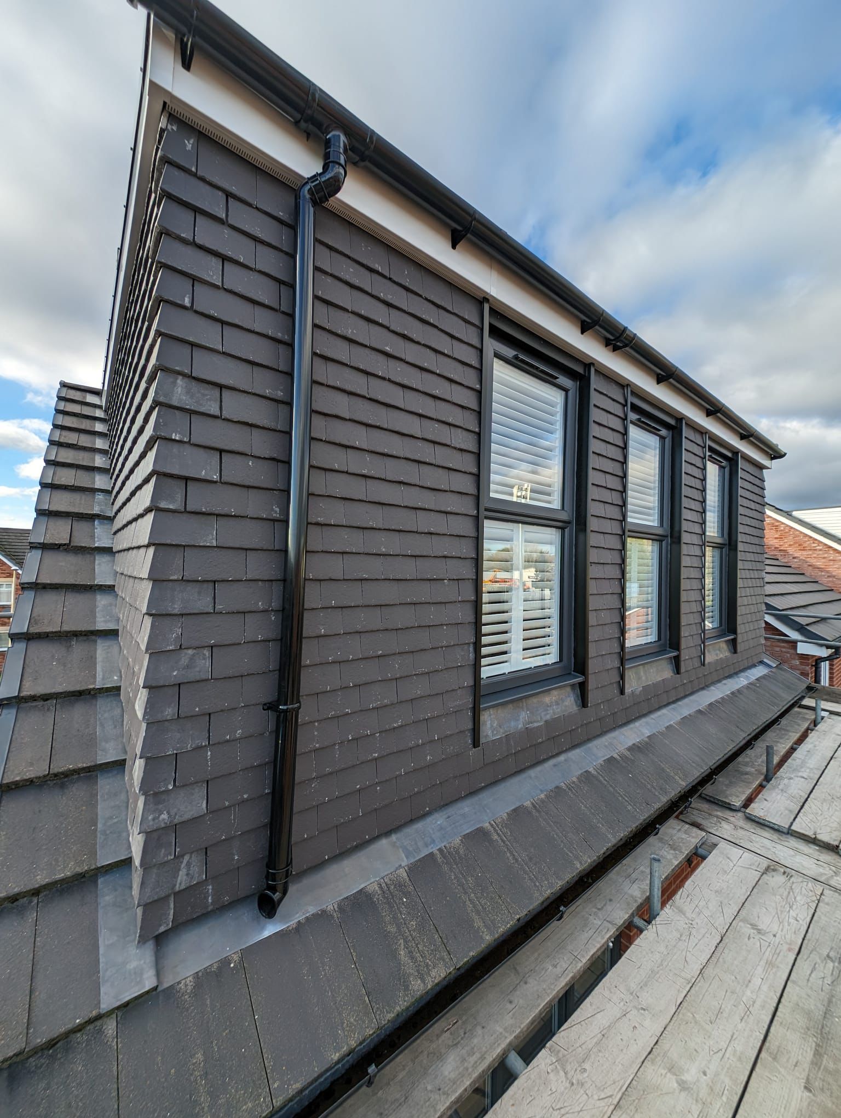
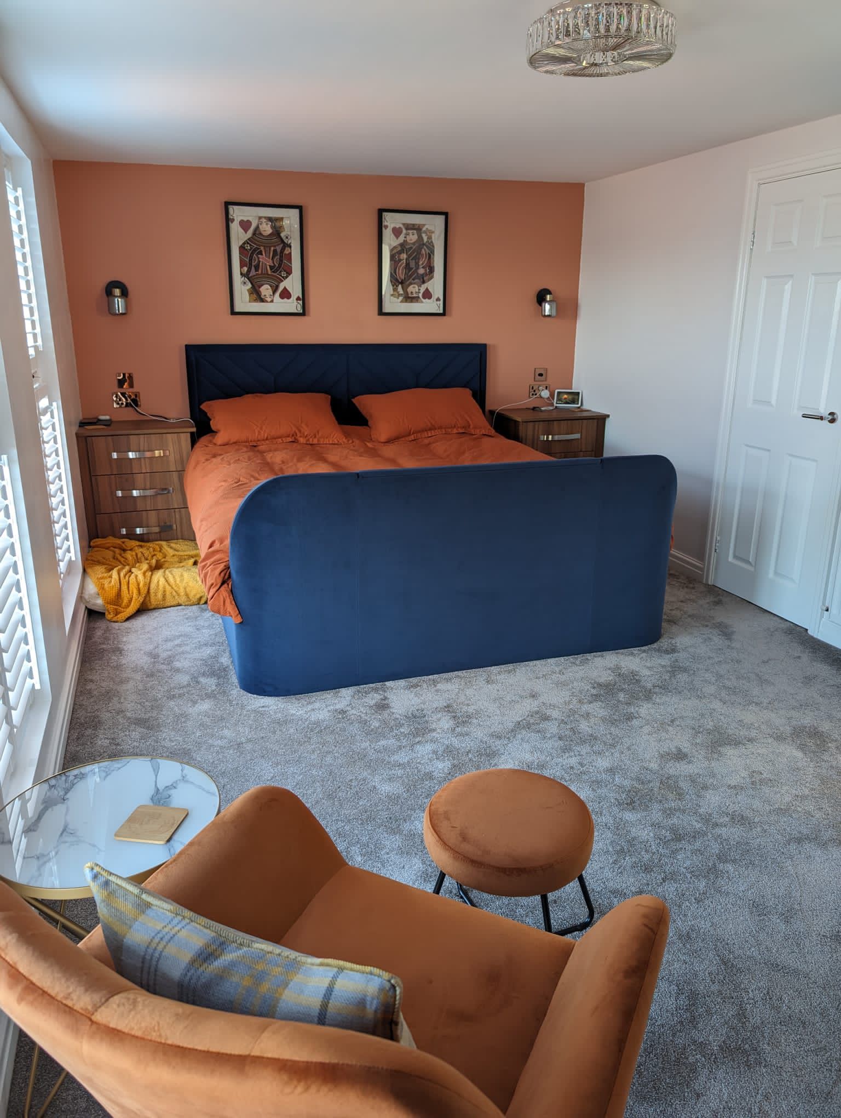
What 6–8 weeks looks like
- Weeks 1–2 Scaffold and temporary roof up, existing roof stripped and removed.
- Weeks 2–3 New structure built to the agreed height, steels and floor joists in.
- Week 4 New roof covered and made watertight, windows fitted, temporary roof struck.
- Weeks 5–6 Insulation, stairwell, staircase, partitions and first-fix services.
- Weeks 7–8 Plastering, second-fix electrics, external finishes, sign-off and handover.
How a roof-lift is priced — and what pushes it up
Every roof-lift is unique to the existing structure, the height gained and the layout planned. We price after measuring at your free survey — in writing, fixed, with no hidden extras.
- Structural design, calculations and engineer’s sign-off
- Temporary weatherproof scaffold roof for the whole open period
- Existing roof removed and materials set aside for reuse where possible
- New roof structure built to the agreed height and pitch
- Tiles or slate matched to the house, new eaves, verge and rainwater goods
- Bespoke staircase, landing and fire-rated doors to the protected stair
- Insulation, plasterboard, skim and full first-fix and second-fix electrics
- Planning drawings, Building Control fees and completion certificate
- Planning application
- Included as standard
- Bathroom and en-suite
- + Quoted per spec
- Dormers to the new roof
- + Quoted per spec
- Ceiling drop instead
- Priced as an alternative
- Upgraded finishes
- Quoted per spec
A roof-lift needs one. Drawings, fees and submission are inside your fixed price.
A roof-lift usually creates a full floor, so most schemes include more than one wet room.
Adds floor area at full height once the new pitch is set.
Where you are only slightly short of height, we price this against the lift so you can compare.
Engineered timber floors, fitted wardrobes, feature lighting. Standard spec is included above.
Ranges reflect 2026 UK market rates. Your survey converts them into one fixed figure — nothing is added later.
Does your loft need a roof-lift?
We measure existing ridge height, check ceiling drops, and explain the structural route. Three steps to book.
Before you decide.
Answers on planning permission, weather protection, ceiling drops and cost. Anything else, ask the surveyor — the visit is free whether you go ahead or not.
Almost always, yes. Permitted development does not allow the roof to go above the height of the existing highest part, and raising the ridge is the whole point of a roof-lift. Budget for a full application — we prepare the drawings and submit it, and typically allow around eight weeks for a decision.
When you have under 2.2m from the joists to the ridge, no ceilings below worth dropping, and you still need the space. Bungalows, chalet bungalows and shallow-pitch houses from the 1960s and 70s are the usual candidates. On a Victorian terrace it is rarely necessary — the pitch is normally steep enough already.
Often, yes, and we always price it first. If the first floor has generous ceilings, taking 200 to 300mm off them can recover just enough headroom for a conventional conversion at a fraction of the cost. It means replastering those rooms, so it is disruptive in a different way.
The roof comes off in a planned sequence under a temporary weatherproof scaffold roof, so the house is never left open. That scaffold roof is the single biggest reason a roof-lift costs more than a dormer — and the reason a wet week does not become water damage.
Usually yes, but this is the one conversion type where we sometimes advise otherwise. It depends on the layout, whether the first floor is bedrooms, and how long the roof is off. We give you a straight answer at the survey rather than after you have signed.
Not if the new roof is designed as the roof the house should have had. Raising the ridge changes the proportions, so the pitch, eaves detail, verge and materials all matter — and a planning officer will judge exactly those. Your CAD drawing shows the finished elevation before anything is ordered.
More than any other option in a low roof, because you are creating the headroom rather than working around it. On a typical bungalow a roof-lift produces a full first floor — two or three bedrooms and a bathroom — rather than a single room.
Because the honest range is too wide to be useful. A modest bungalow lift and a full storey addition on a chalet are different projects with different structures, and quoting a low headline figure we then have to walk back is exactly what we do not do. You get one fixed written figure after the survey.