Rear Dormer Loft Conversions
Maximum usable floor area with full standing height across the room.
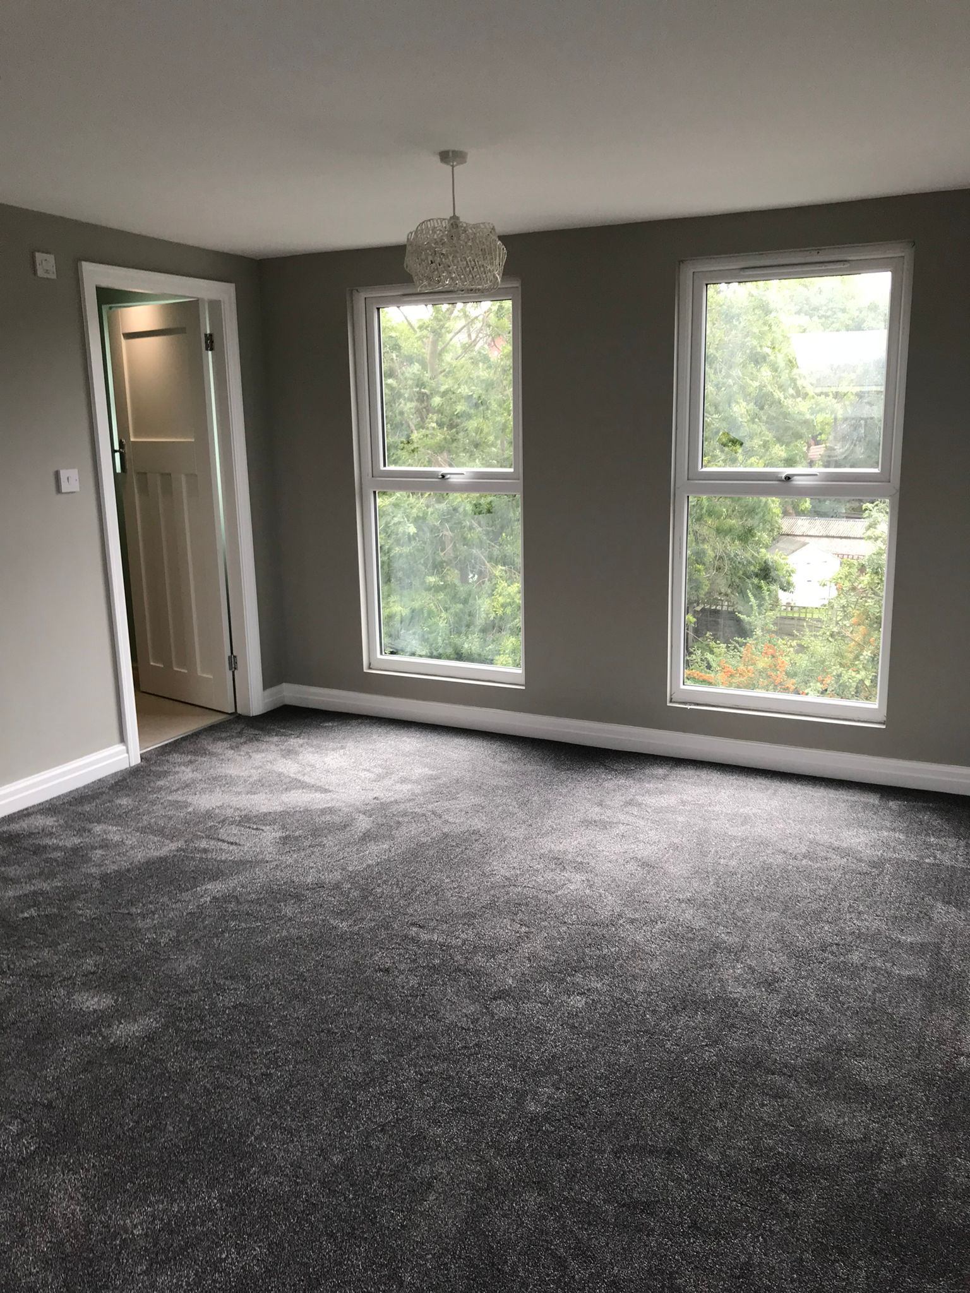
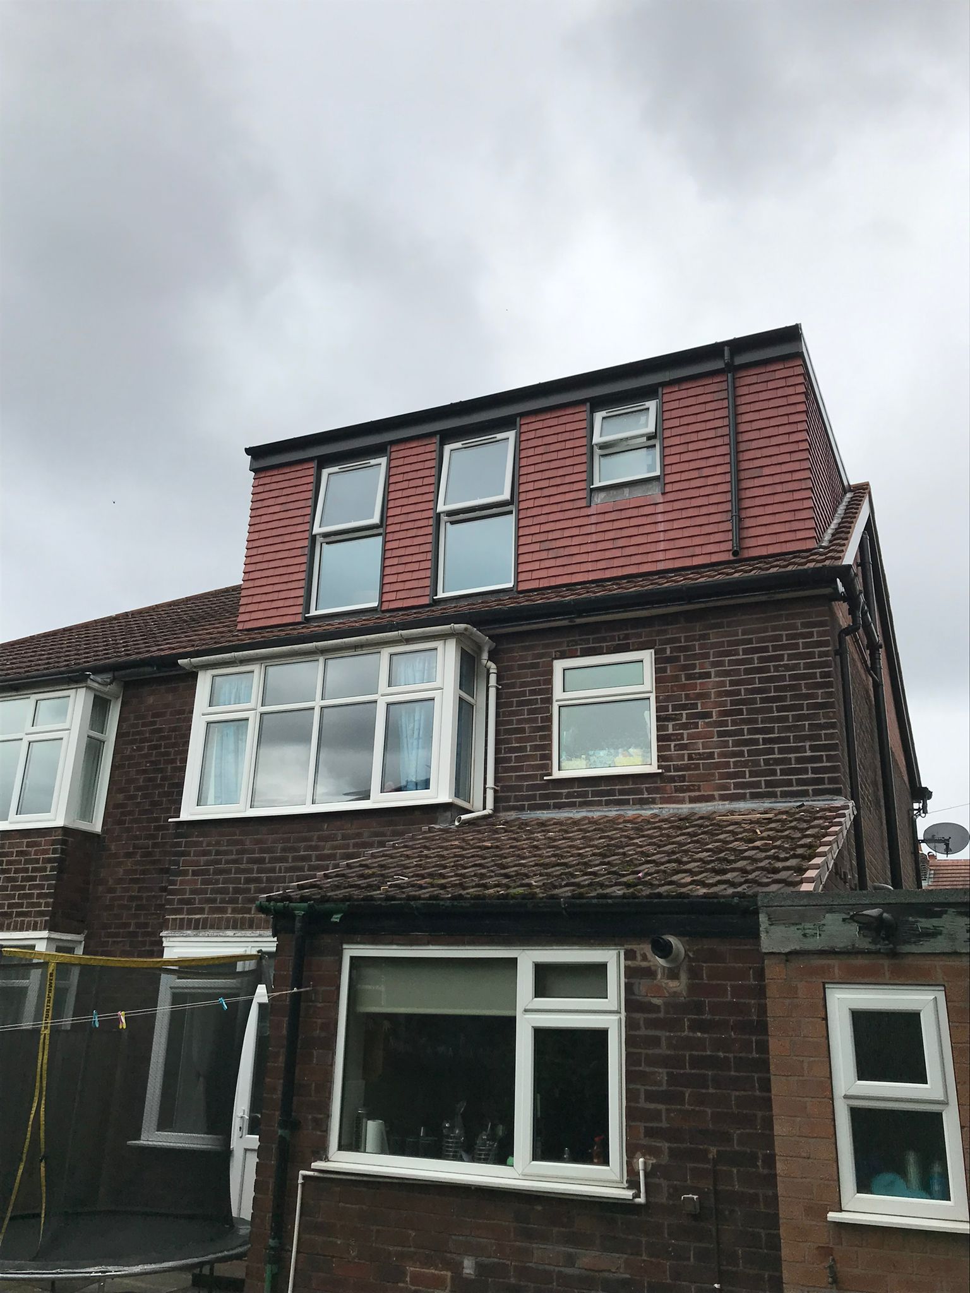
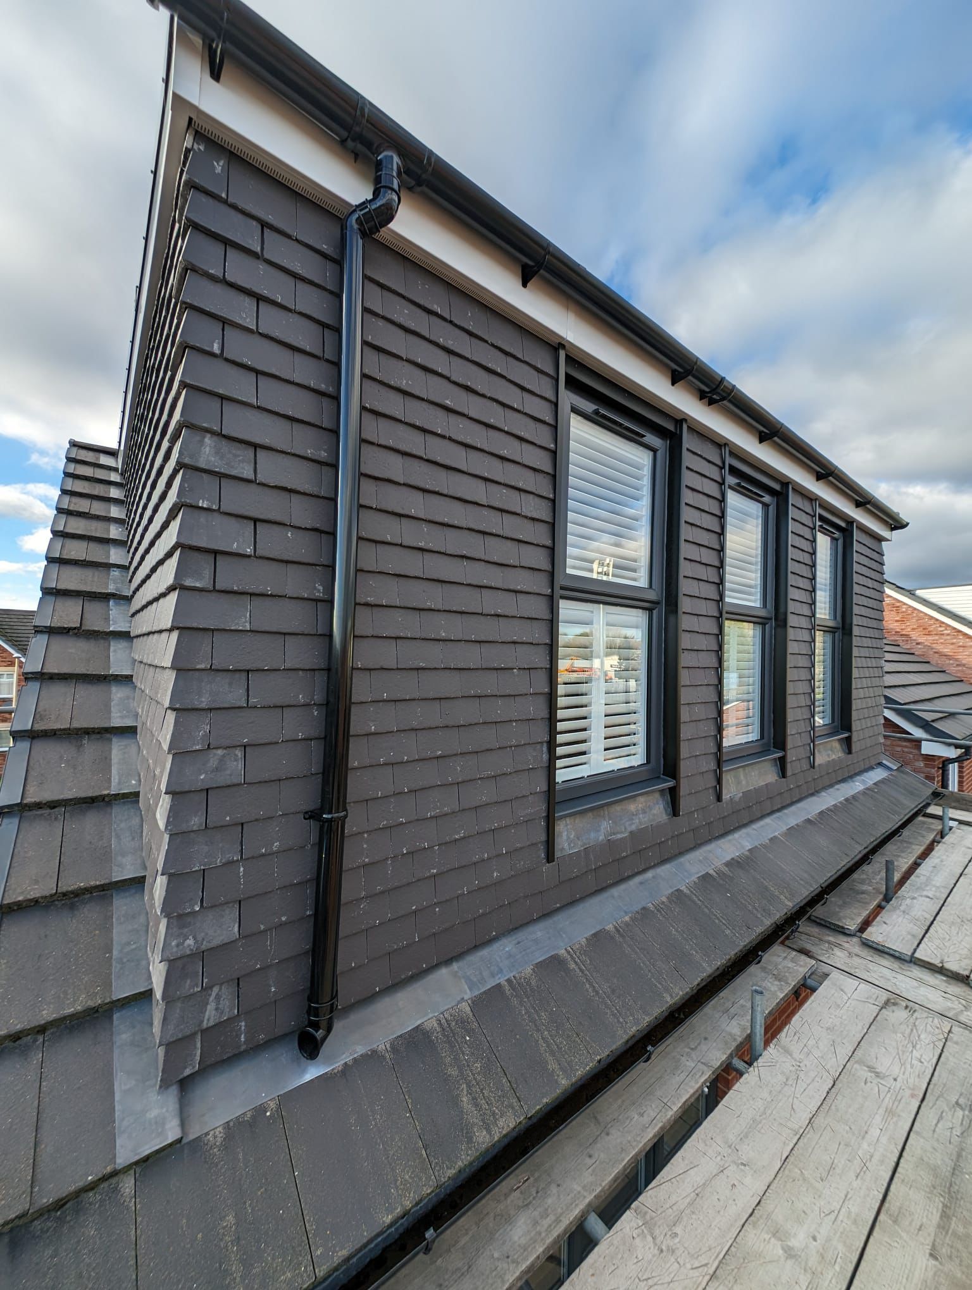
A flat-roof box built out across the rear slope. It buys the most usable floor area of any conversion, with full standing height and straight walls where a rooflight room would have eaves.
Book your free survey
What kind of property is it? This tells us which conversion types are possible before we visit.
Rear dormers we've finished
What four weeks actually looks like
- Days 1–3 Scaffold up, materials delivered, loft cleared. Party wall notices already served.
- Days 4–6 Steels and primary beams in, new deeper floor joists laid over the existing ceiling.
- Week 2 Rear slope opened, dormer structure framed, roofed and made watertight.
- Week 3 Windows fitted, insulation, stairwell cut, bespoke staircase and partitions in.
- Week 4 Plastering, second-fix electrics, cheek finish, Building Control sign-off and handover.
What £38,000 includes — and what pushes it up
Dormer conversions run £35,000–£60,000 across the UK in 2026 for around 30 m². North West build costs sit below that average, and our starting figure is a real fixed price, not a teaser.
- Structural steels, calculations and engineer’s sign-off
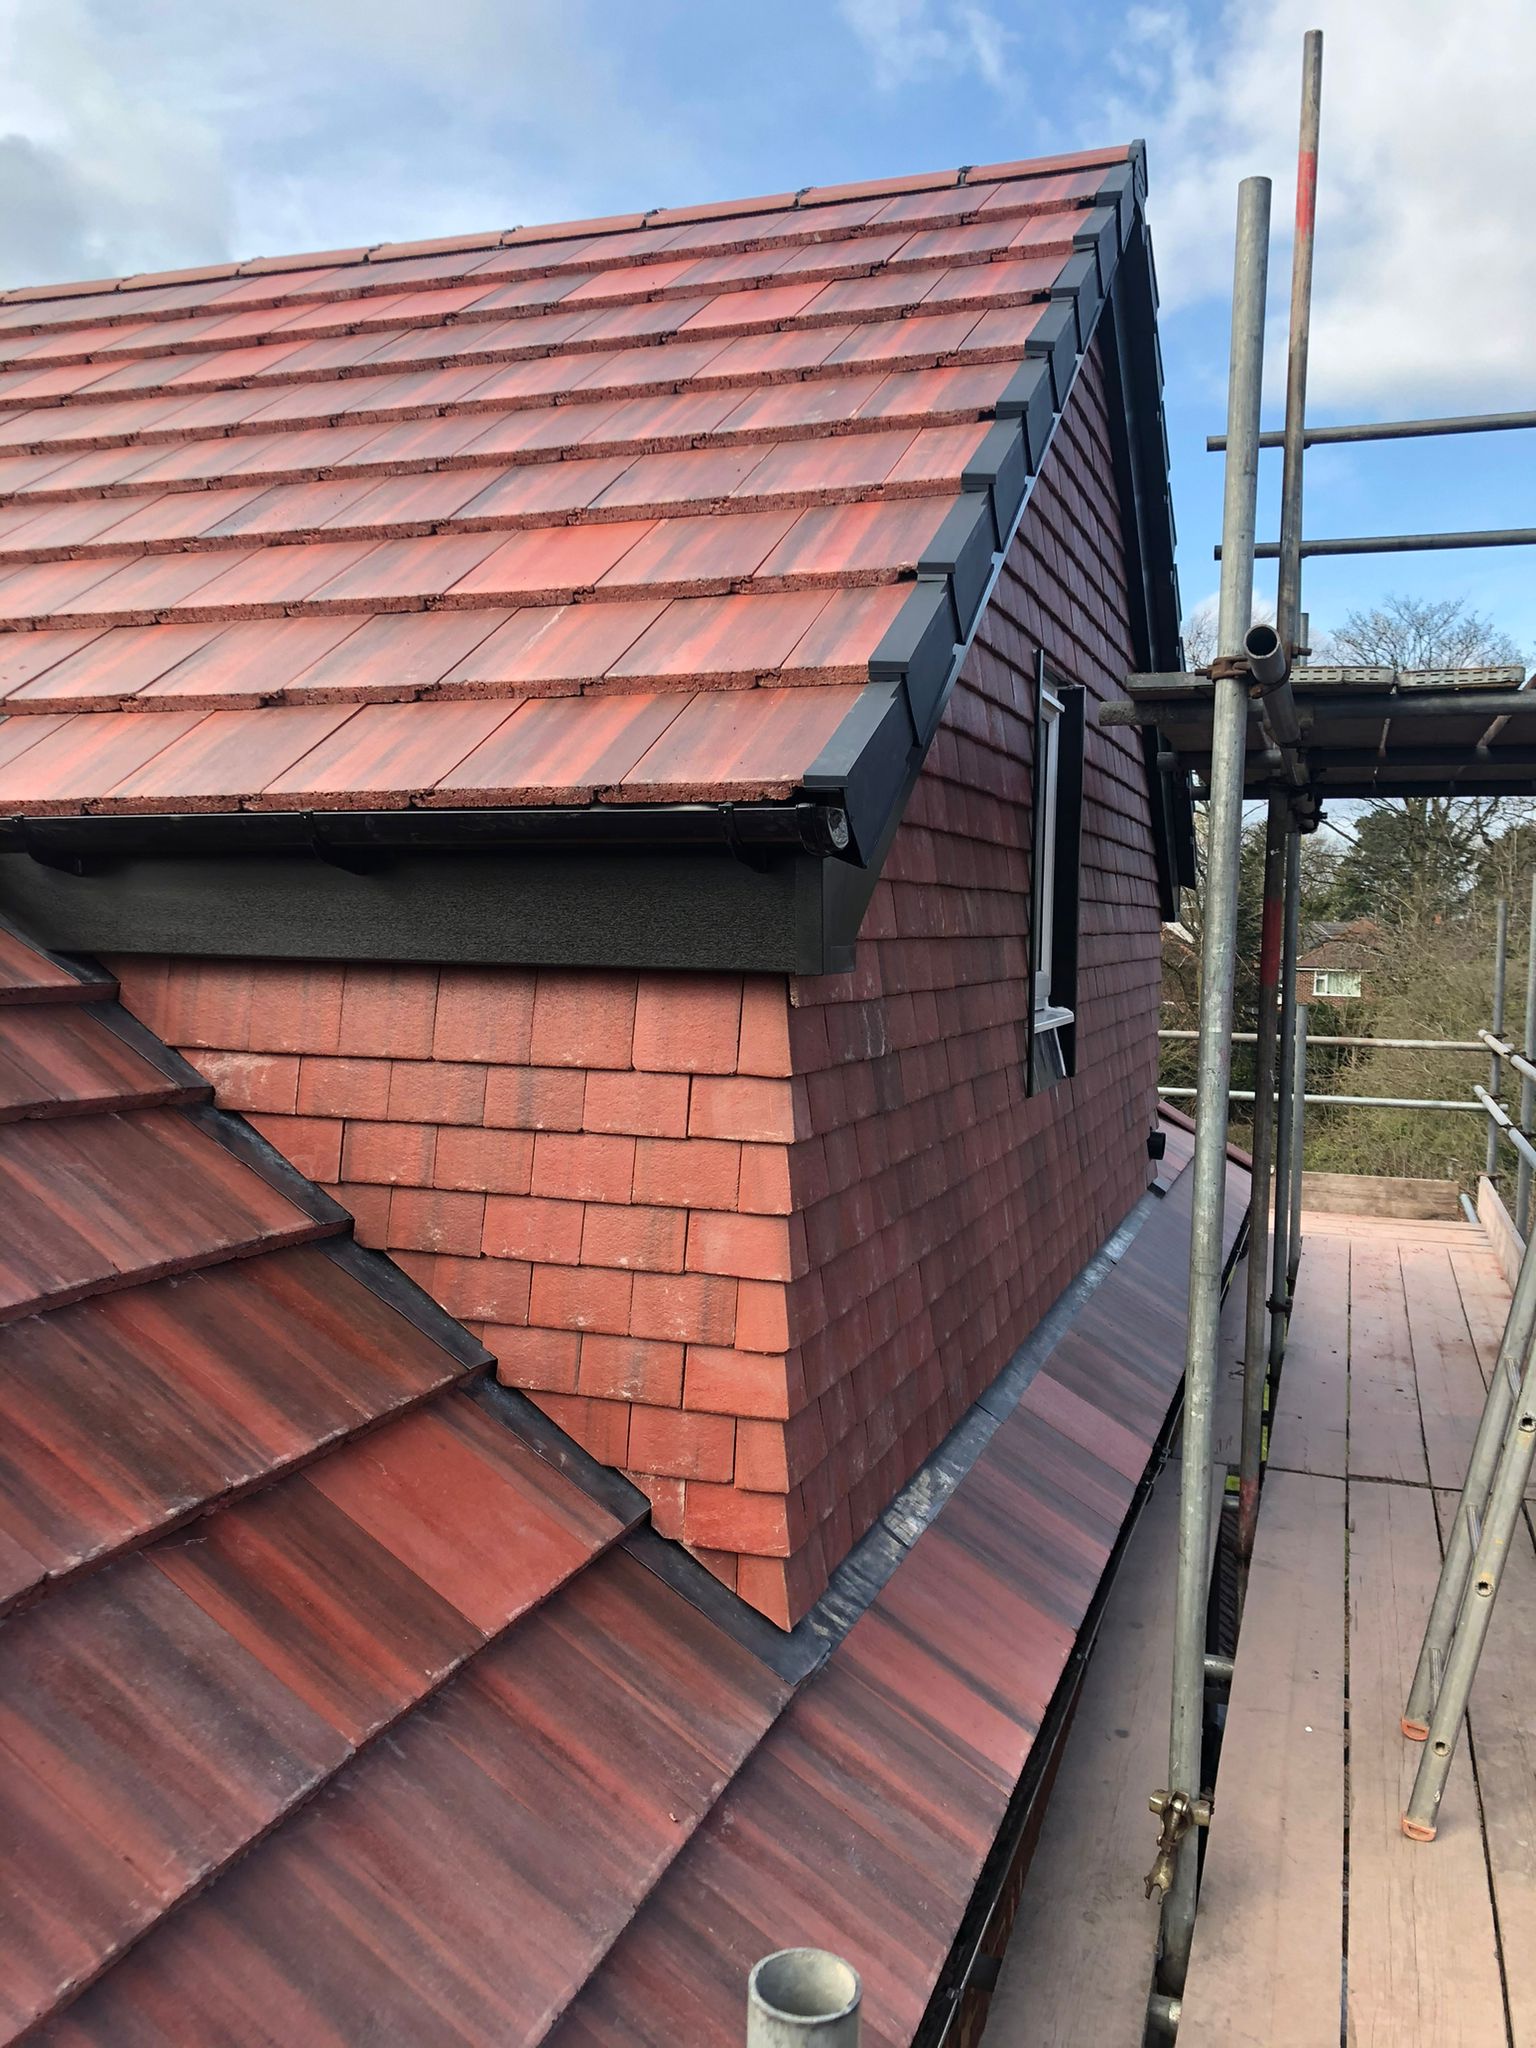
- Full-width dormer structure, insulated and tile-hung or rendered
- Single-ply or GRP flat roof with manufacturer guarantee
- Double-glazed dormer windows and one escape opening
- New floor joists laid over the existing ceiling
- Bespoke staircase and fire-rated doors to the protected stair
- Insulation, plasterboard, skim and second-fix electrics
- Building Control fees, party wall notices and completion certificate
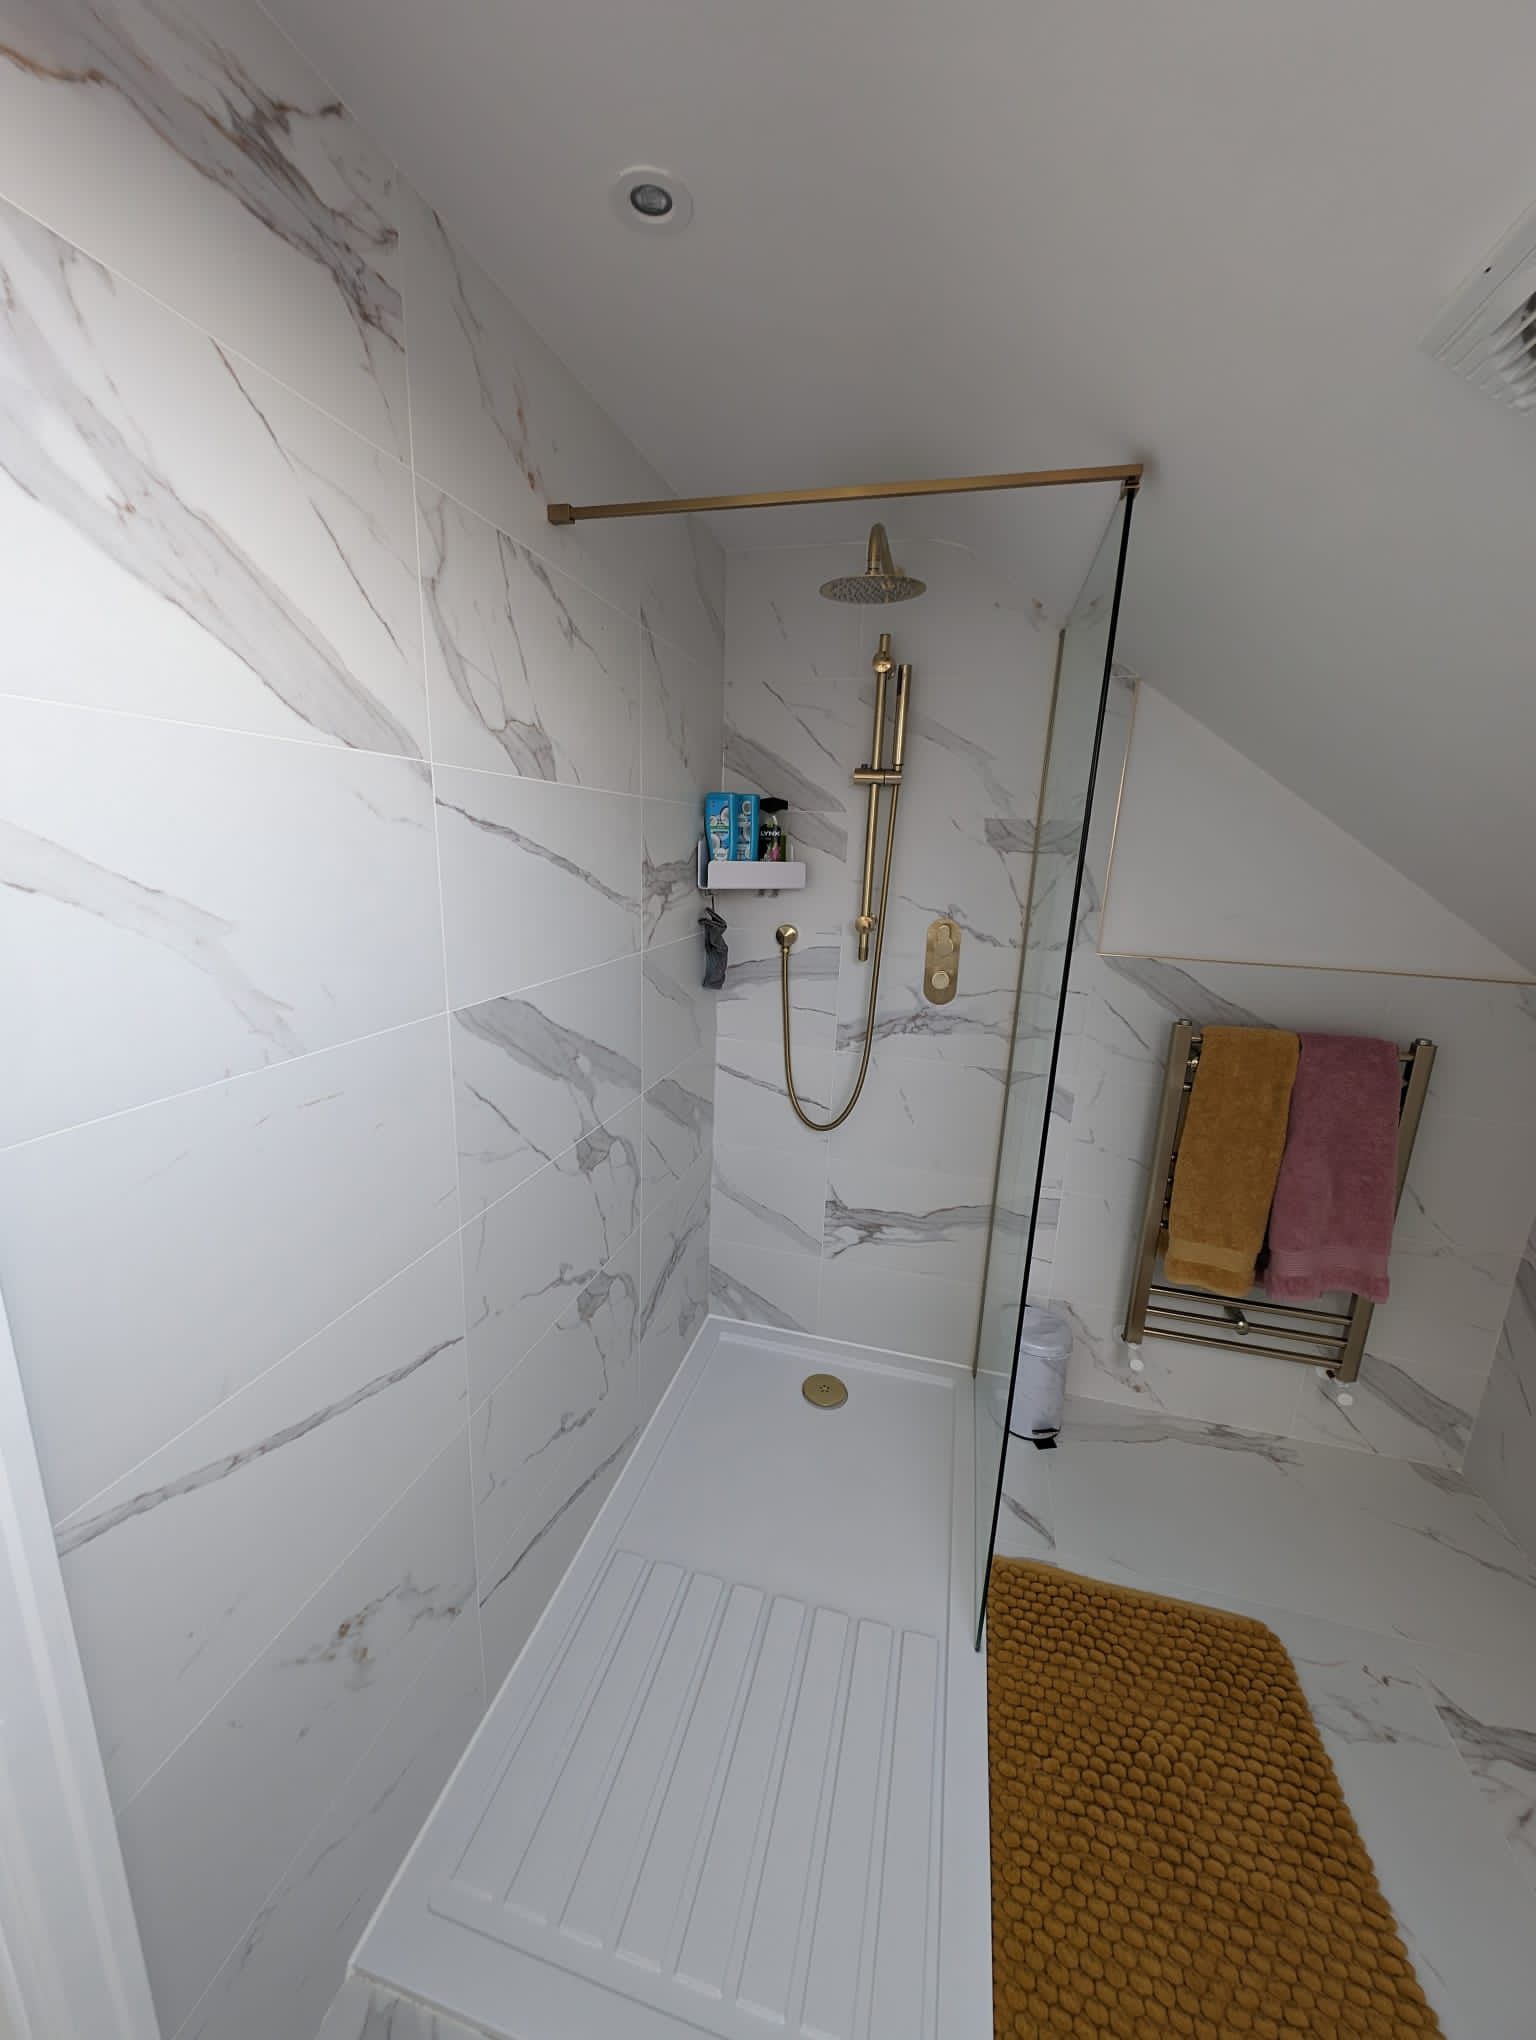
- En-suite shower room
- + £6,500 – £12,000
- Juliet balcony or French doors
- + £2,500 – £5,000
- Brick-faced cheeks
- + Quoted per spec
- Two bedrooms instead of one
- + Quoted per spec
- Upgraded finishes
- Quoted per spec
The biggest single step. Cheaper near the existing soil stack; a macerator handles the awkward layouts.
Changes the dormer from permitted development to a likely planning application in most cases.
Matching brickwork instead of hanging tiles or render. Best on a house with strong brick detailing.
Extra partitions, second door, additional electrics and a wider landing.
Engineered timber floors, fitted eaves storage, feature lighting. Standard spec is included above.
Ranges reflect 2026 UK market rates. Your survey converts them into one fixed figure — nothing is added later.
Will a rear dormer fit your roof?
We check the ridge, the eaves setback and your volume allowance. Three steps to book.
Before you decide.
Answers on permitted development, volume limits, the flat roof and cost. Anything else, ask the surveyor — the visit is free whether you go ahead or not.
Usually not. Rear dormers fall under permitted development Class B provided the added volume stays within 40m³ on a terrace or 50m³ on a semi or detached, the dormer sits at least 200mm back from the original eaves, and no part of it goes above the existing ridge. Front-facing dormers, conservation areas and Article 4 land all need a full application.
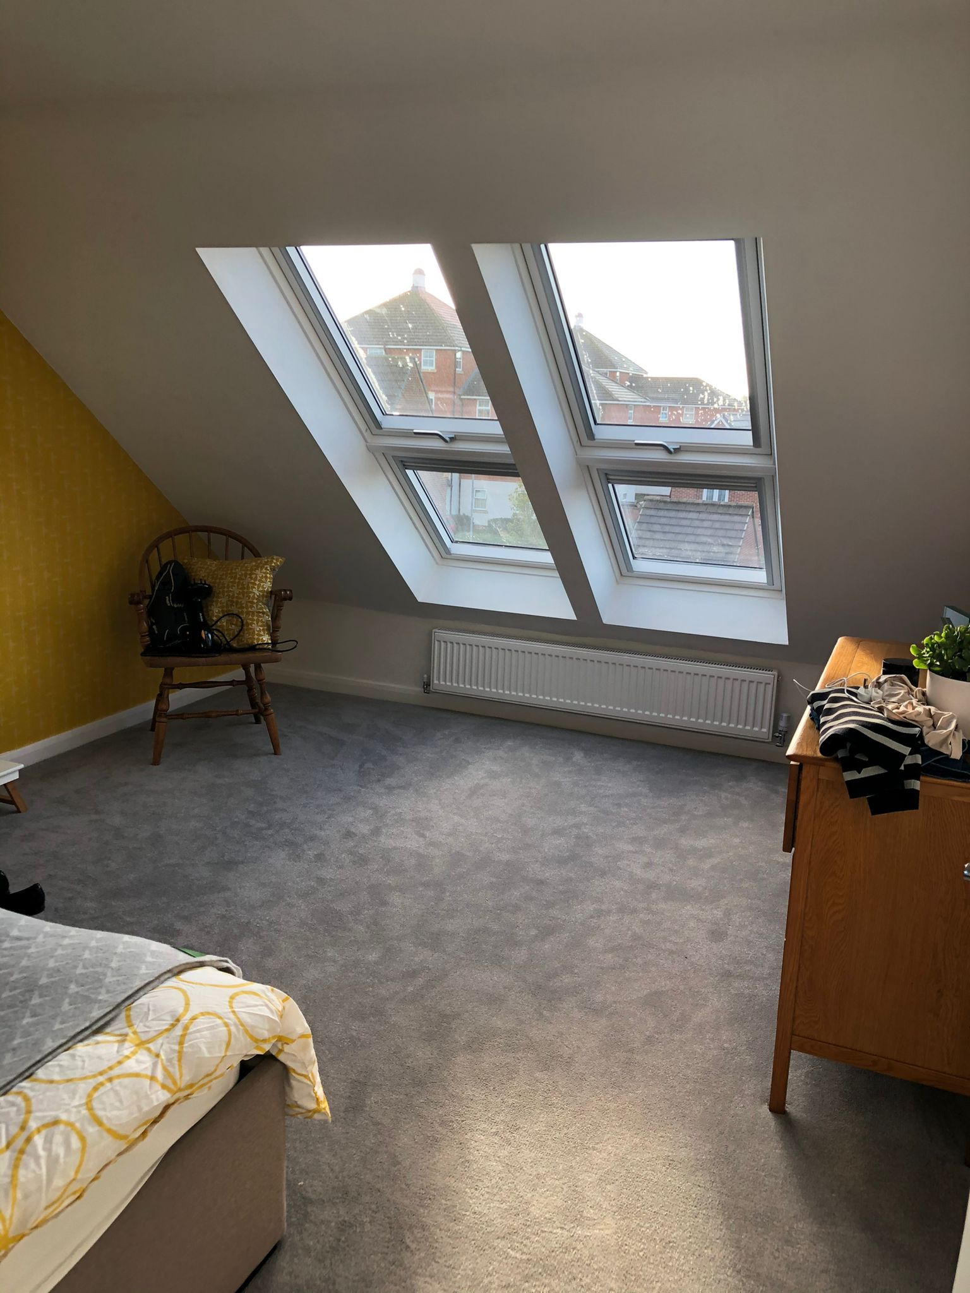
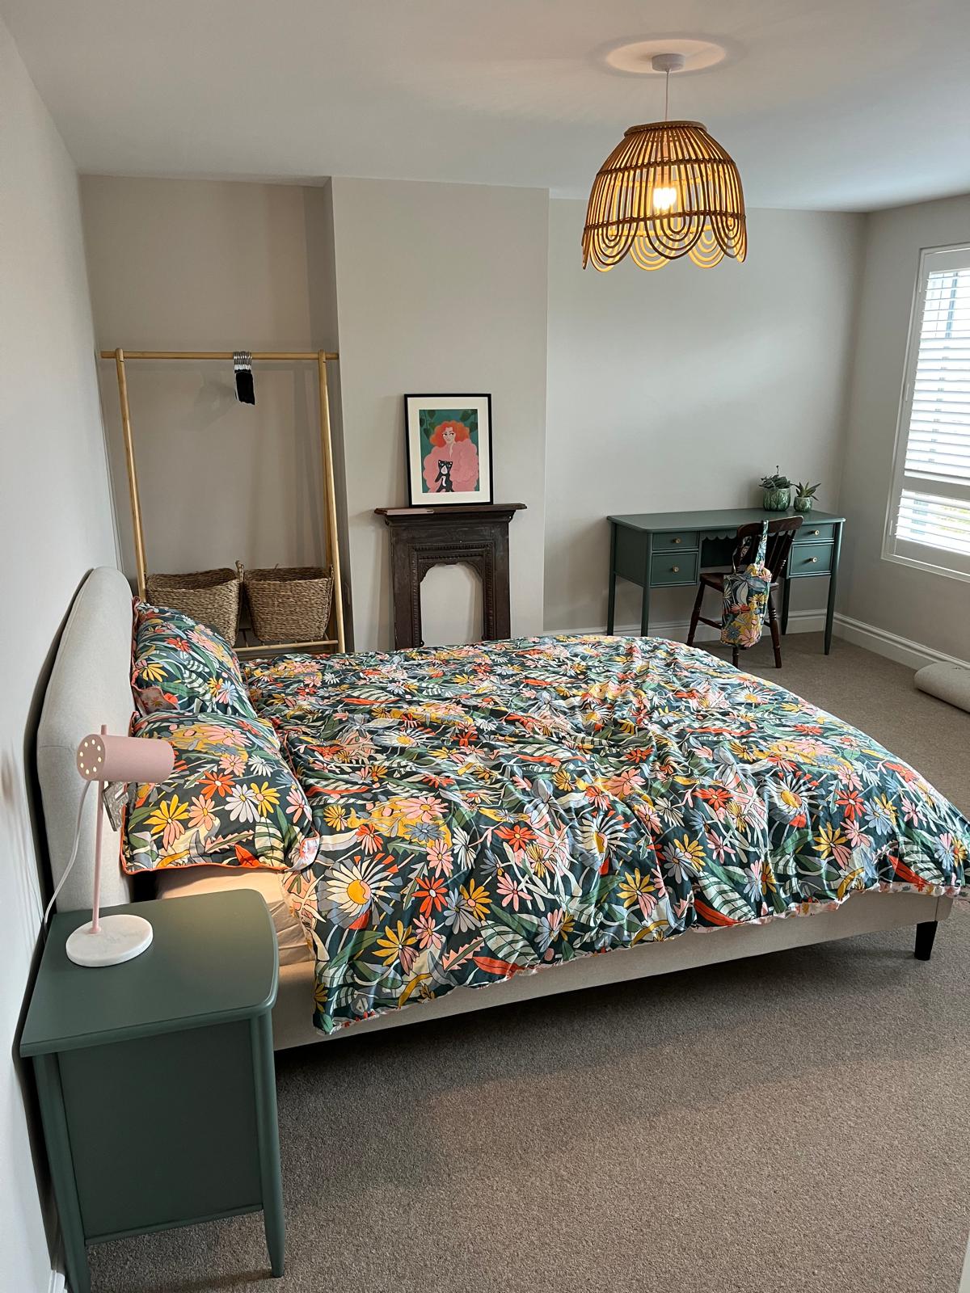
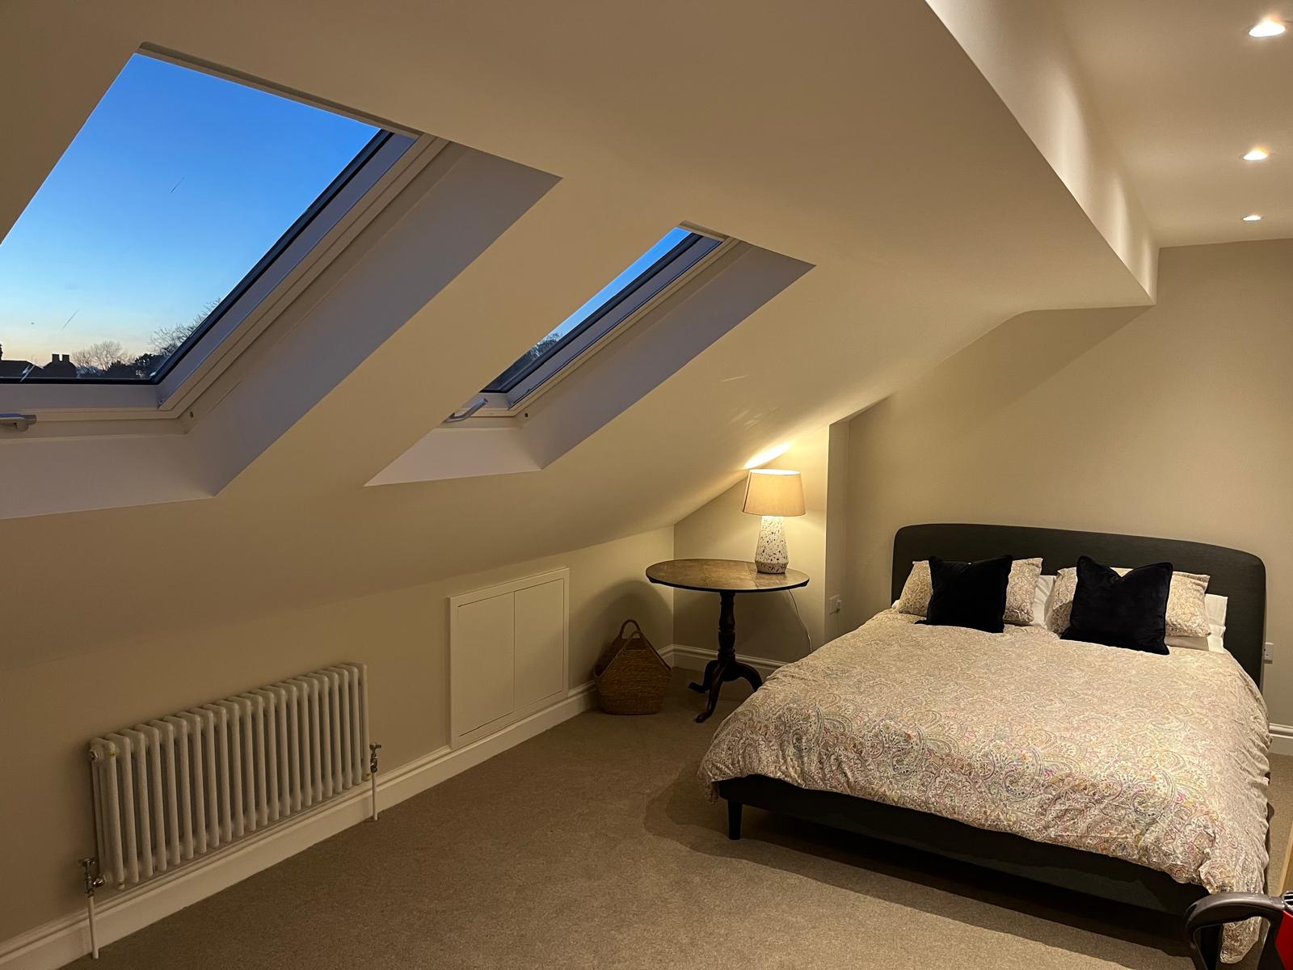
A full-width rear dormer on a typical semi gives around 28 to 32 m² of usable floor, most of it at full standing height. That is normally two bedrooms, or one large bedroom with an en-suite. A rooflight conversion in the same roof would give you roughly half that usable area because of the eaves.
The allowance covers all roof enlargements ever made to the house, not just this one. If a previous owner added a rear dormer or a hip-to-gable, that volume counts against you. We measure the existing roof and calculate the remaining allowance at the survey, then show the workings on the drawings so Building Control can verify them.
Not with the right membrane. We use a single-ply or GRP system with a manufacturer-backed guarantee rather than felt, laid to a slight fall with proper upstands and a code-4 lead apron at the junction. Flat-roof failures come from ponding and bad detailing at the abutment, not the flatness itself.
That is a design decision we make on your drawings. The choices are the cheek finish (hanging tiles to match the roof, render, or the same brick as the house), the window proportions, and how far the dormer is set in from the party walls. Set back and tile-hung reads far better than a full-width rendered box.
Yes, on a terrace or semi. Cutting into or building off a shared wall triggers the Party Wall Act, which means serving notice on your neighbour at least two months before work starts. We prepare the notices with the structural drawings so it never becomes the thing that delays your start date.
A little, because the rear slope is opened up and rebuilt. Scaffolding and a rear hoist mean material does not come through the house, the loft is sealed off, and the stairwell is only cut through late in the build. There are two or three genuinely noisy days out of four weeks.
Most loft conversions add 15% to 20% to a property value, and a dormer sits at the top of that range because it creates full-height bedrooms rather than a study. On a typical North West semi the uplift usually exceeds the build cost.