Loft Conversions in Ashton-in-Makerfield
Fixed-price specialist conversions, from survey to sign-off.
Ashton-in-Makerfield features spacious 1930s semi-detached properties and traditional brick terraces that offer excellent head height for loft conversions. Our team provides fixed-price conversions across all WN4 addresses.
Book your free survey
What kind of property is it? This tells us which conversion types are possible before we visit.
Recent projects near Ashton-in-Makerfield
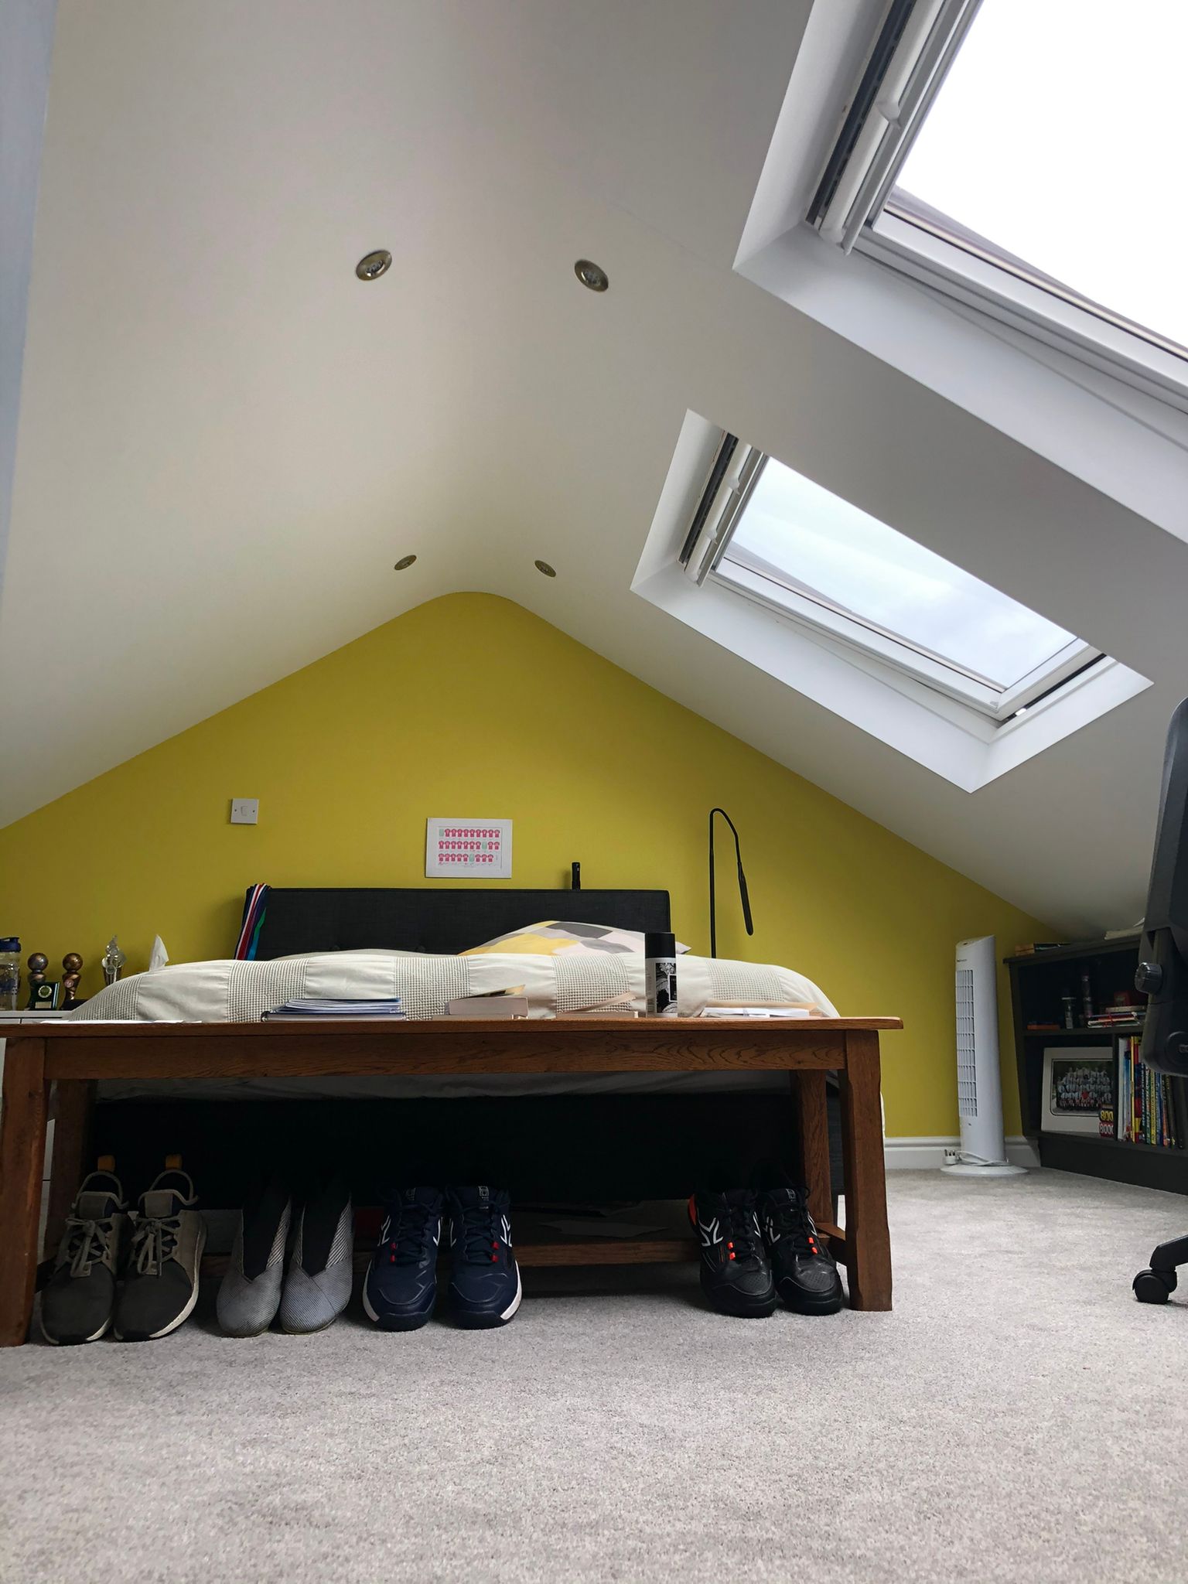
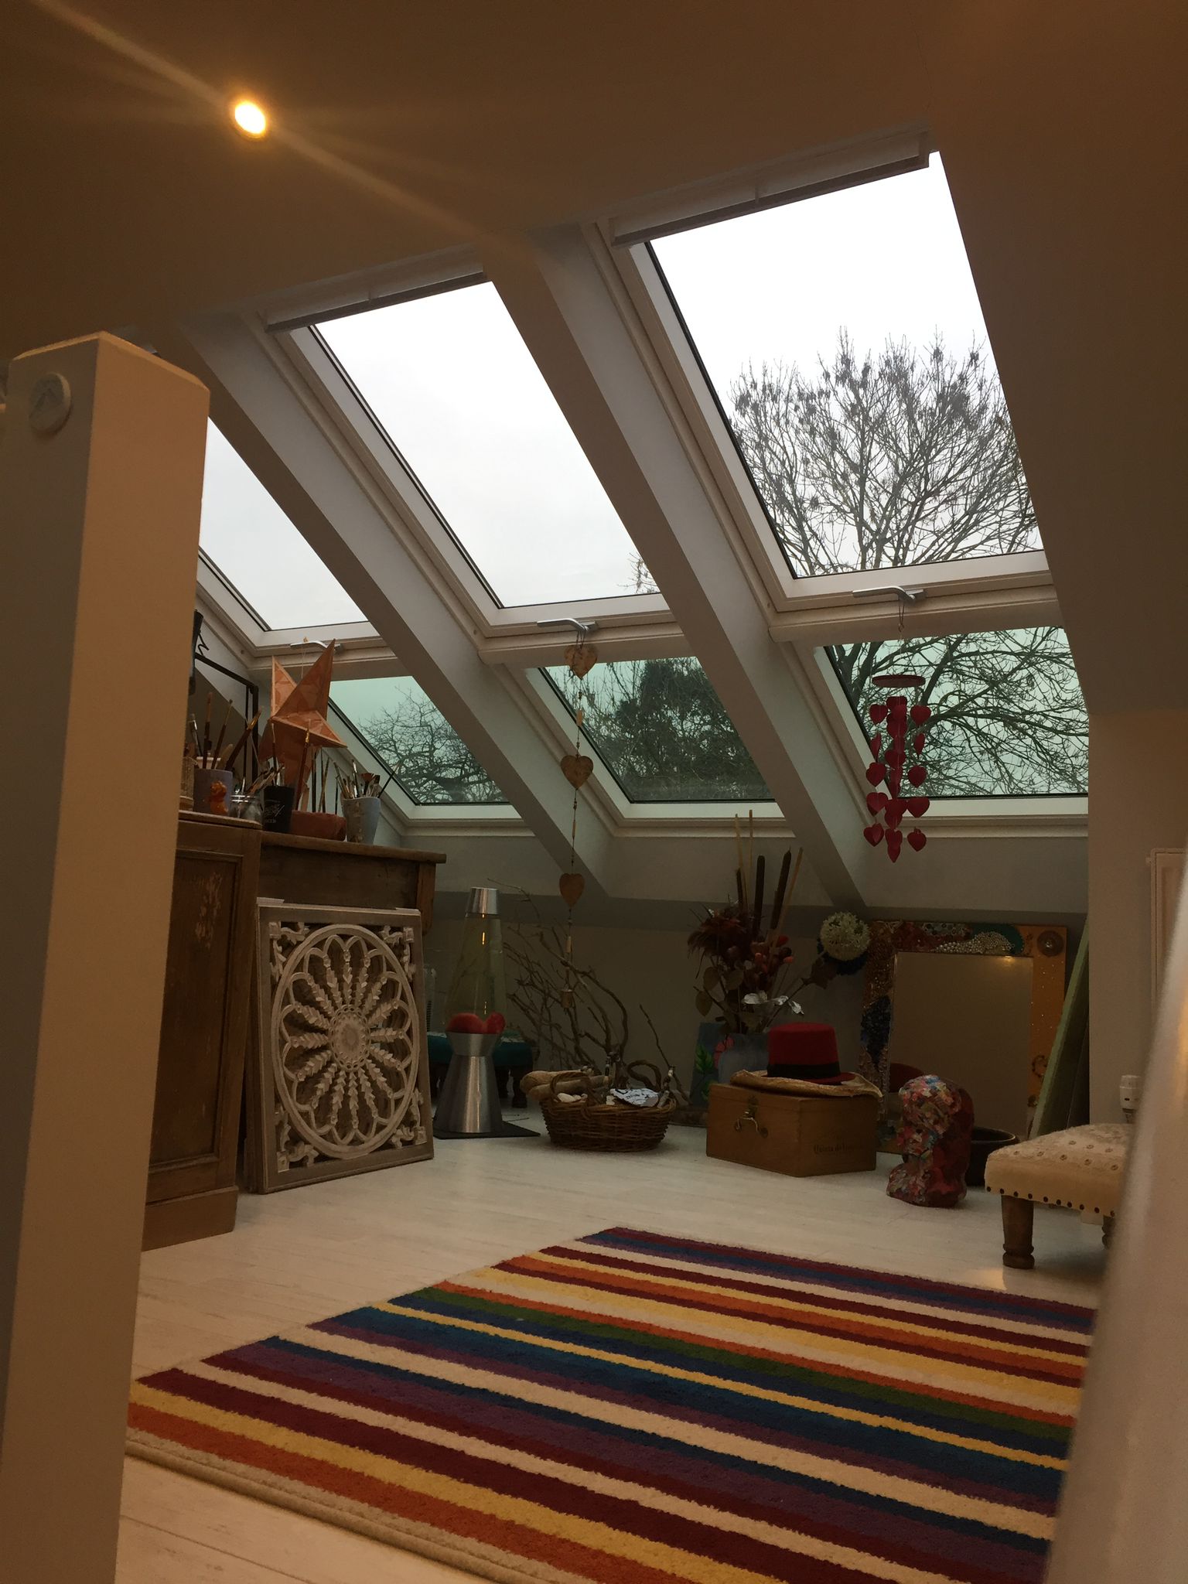
Book a surveyor in Ashton-in-Makerfield
Our Manchester team covers Ashton-in-Makerfield. Three steps, about ninety seconds.
Local specifics
In most cases, no. Under Permitted Development rights, rear dormers up to 50m³ on semi-detached houses and 40m³ on terraced houses do not need formal planning permission, provided materials match and height does not exceed the ridge.
All structural loft work requires Building Regulations approval from Wigan Council or an approved private inspector. We handle all structural calculations and arrange regular site inspections through to the final completion certificate.
A hip-to-gable conversion with a flat-roof rear dormer provides maximum floor space, accommodating a master bedroom and full en-suite bathroom.
Yes. Over 90% of the build is conducted from the outside via scaffold. The existing ceiling and staircase opening are only broken through in the final 7-10 days.
Surveys across WN4 are typically booked within 3 to 5 working days, with CAD drawings and a fixed quote supplied shortly after.
Structural engineering, timber framework, Velux windows or dormer construction, insulation, bespoke stairs, plastering, electrics, and building control sign-off.
Post-1960s modern properties with W-truss timber frames can still be converted by installing steel load-bearing beams to support the new floor and roof load.
No. We take zero deposit upfront; staged payments are made against completed build phases that you and Building Control inspect.
The surveyor is already in Ashton-in-Makerfield this week.
Forty-five minutes, a CAD drawing you keep, one fixed written price. Nothing to pay whatever you decide afterwards.