Loft Conversions in Standish
Fixed-price specialist conversions, from survey to sign-off.
Standish features generous 1930s semi-detached homes, detached properties, and character cottages that convert effortlessly into luxurious master suites. We provide fixed-price conversions across all WN6 postcodes.
Book your free survey
What kind of property is it? This tells us which conversion types are possible before we visit.
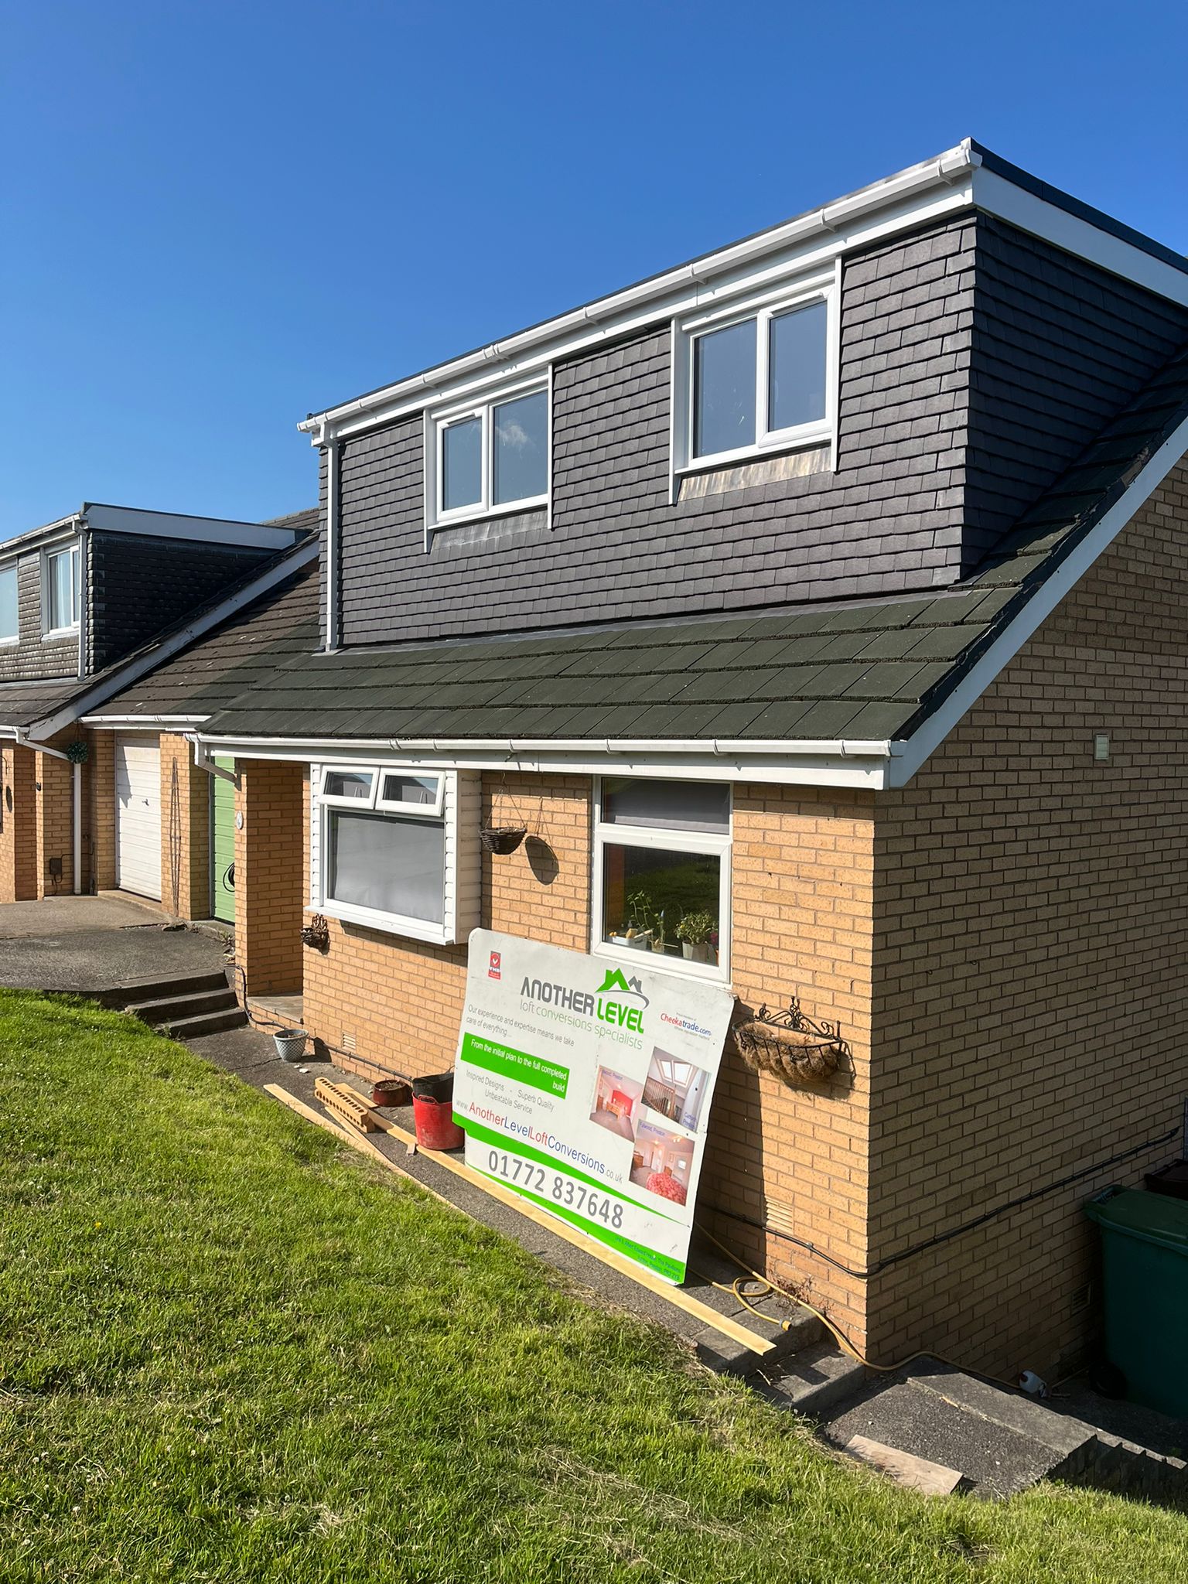
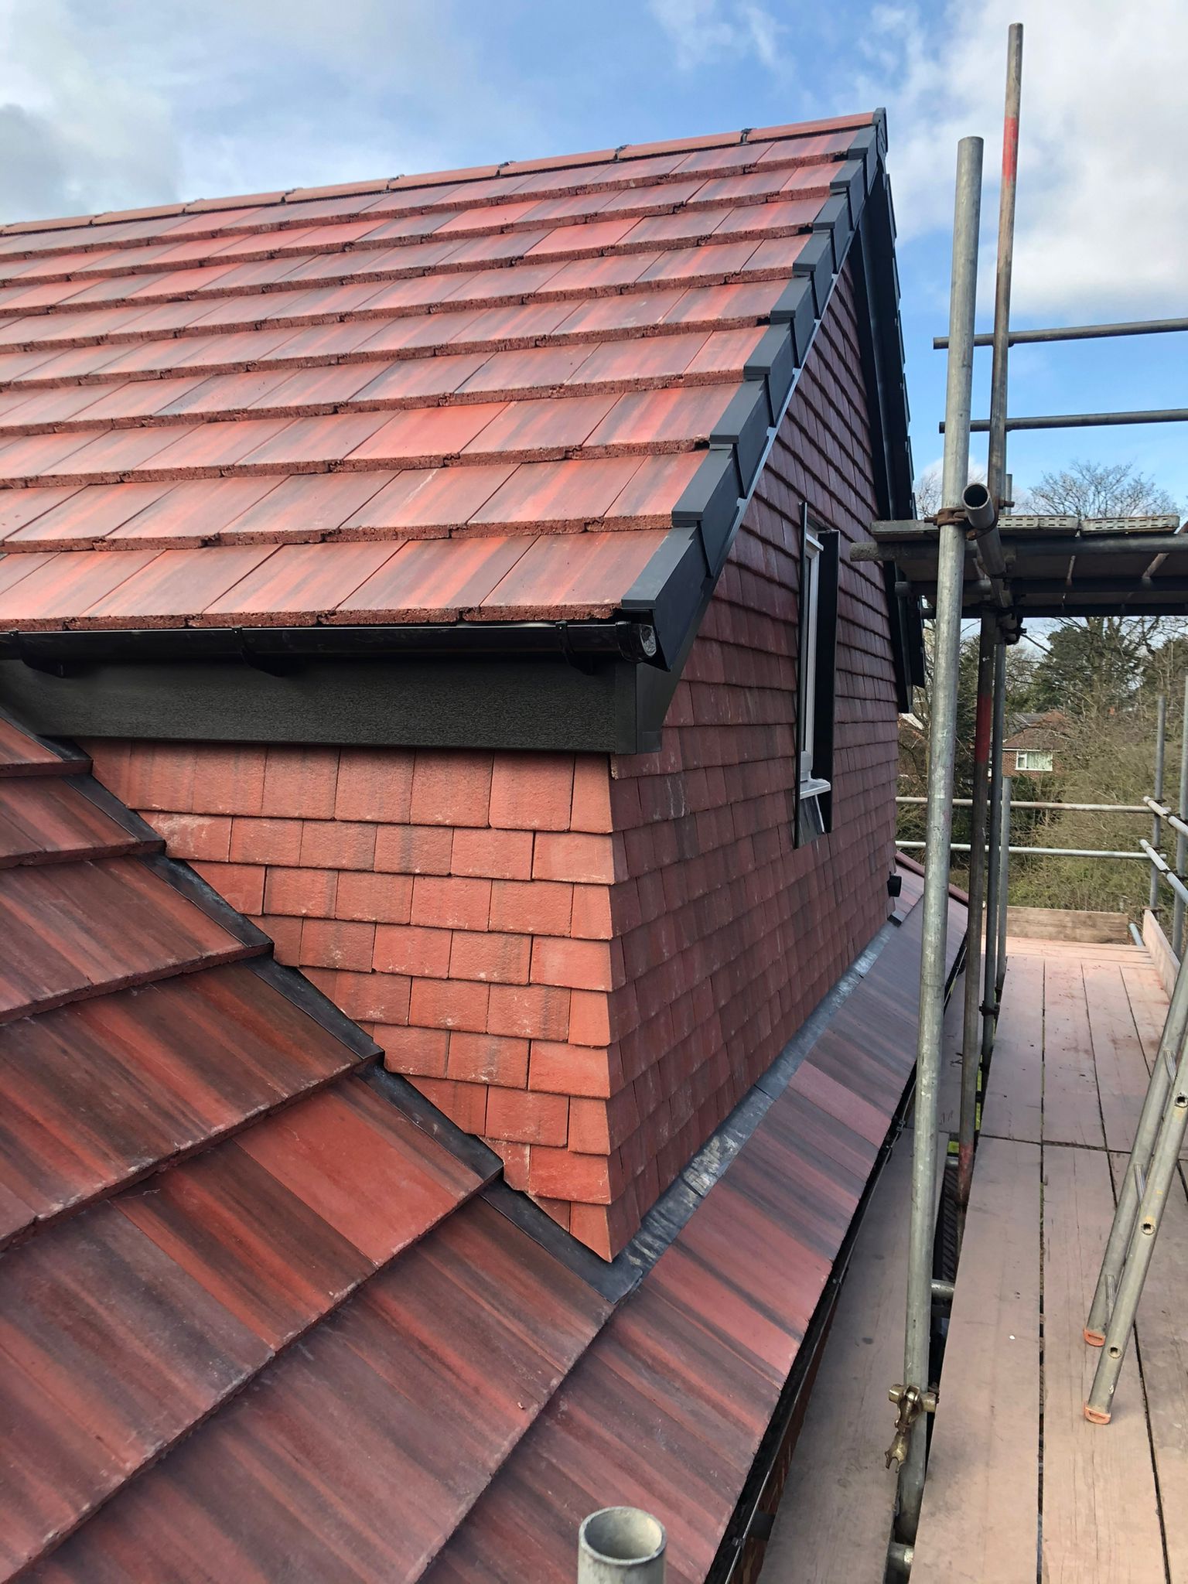
Recent projects near Standish
Book a surveyor in Standish
Our Manchester team covers Standish. Three steps, about ninety seconds.
Local specifics
In most cases, conversions are Permitted Development. Standish Village conservation area properties require planning approval from Wigan Council.
Wigan Building Control inspects structural steelwork, joist installation, thermal insulation, and fire safety before issuing the completion certificate.
A hip-to-gable conversion combined with a rear dormer maximizes standing height and floor space.
3.5 to 4 weeks on site on average.
Yes, our structural engineers design steel beam support systems to convert W-truss timber roofs safely.
2.2 metres from ceiling joists to the ridge board.
Yes, all first and second fix electrical work, downlights, radiators, and bathroom plumbing are included.
Call 0161 4100155 or book online for a free home visit.
The surveyor is already in Standish this week.
Forty-five minutes, a CAD drawing you keep, one fixed written price. Nothing to pay whatever you decide afterwards.