Hip-End Dormer Conversions
Wins usable volume and light while keeping the original hipped roofline.
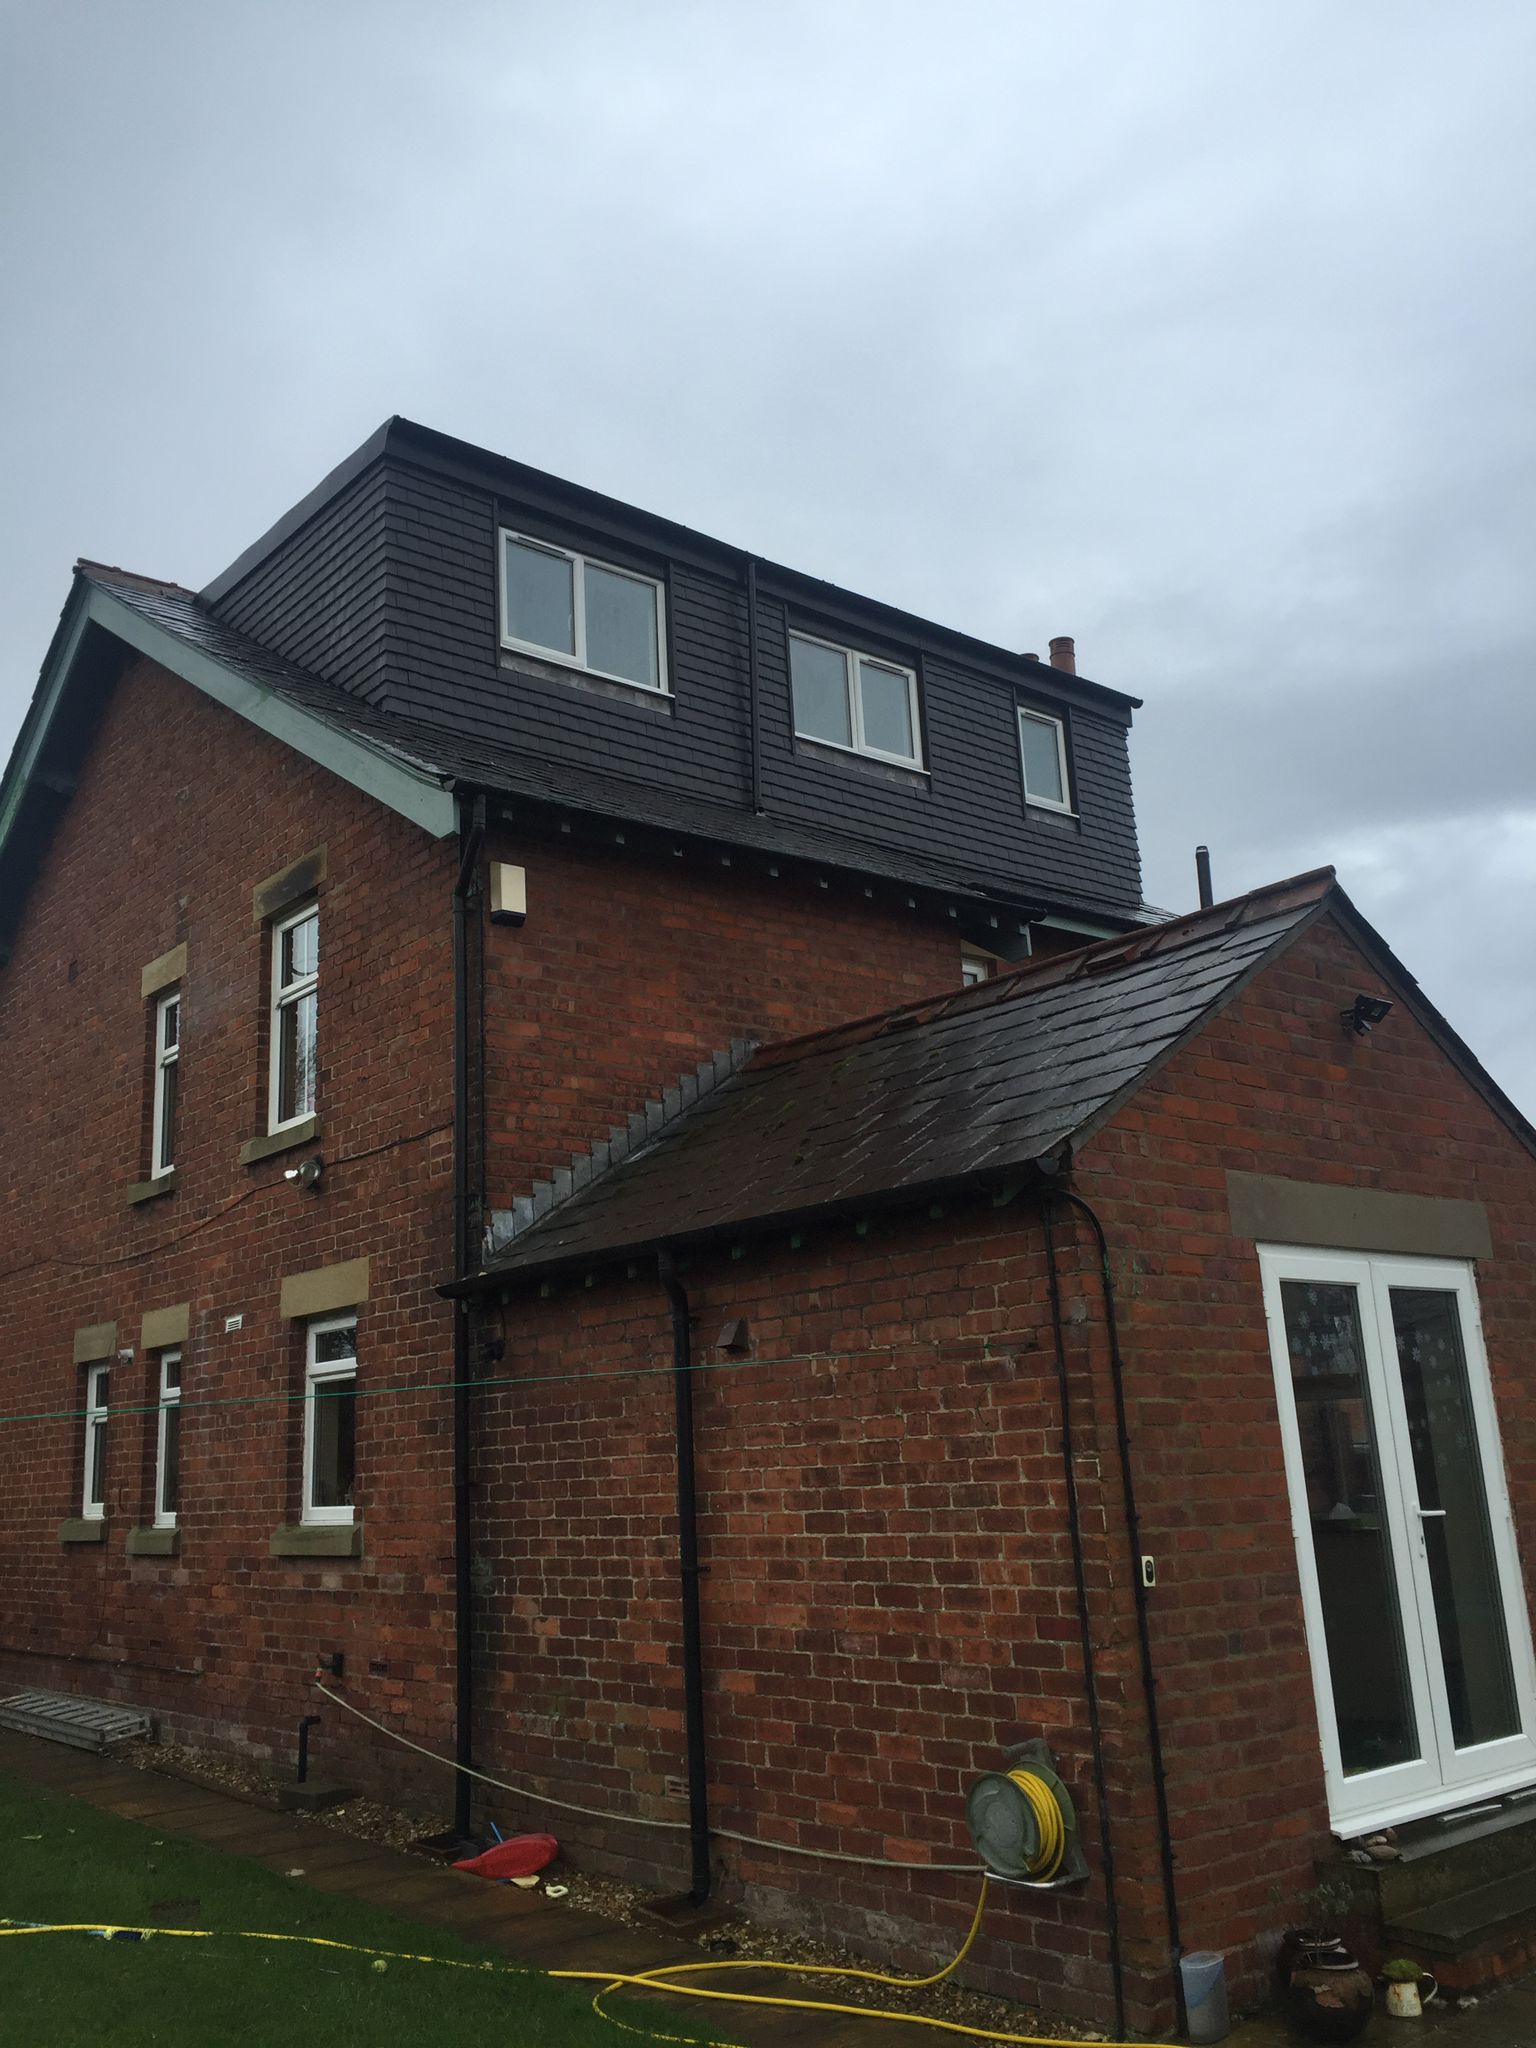
A dormer built into the hipped end of the roof rather than the rear slope. It wins headroom and light where a hip-to-gable would be too assertive, preserving the character of the original roof.
Book your free survey
What kind of property is it? This tells us which conversion types are possible before we visit.
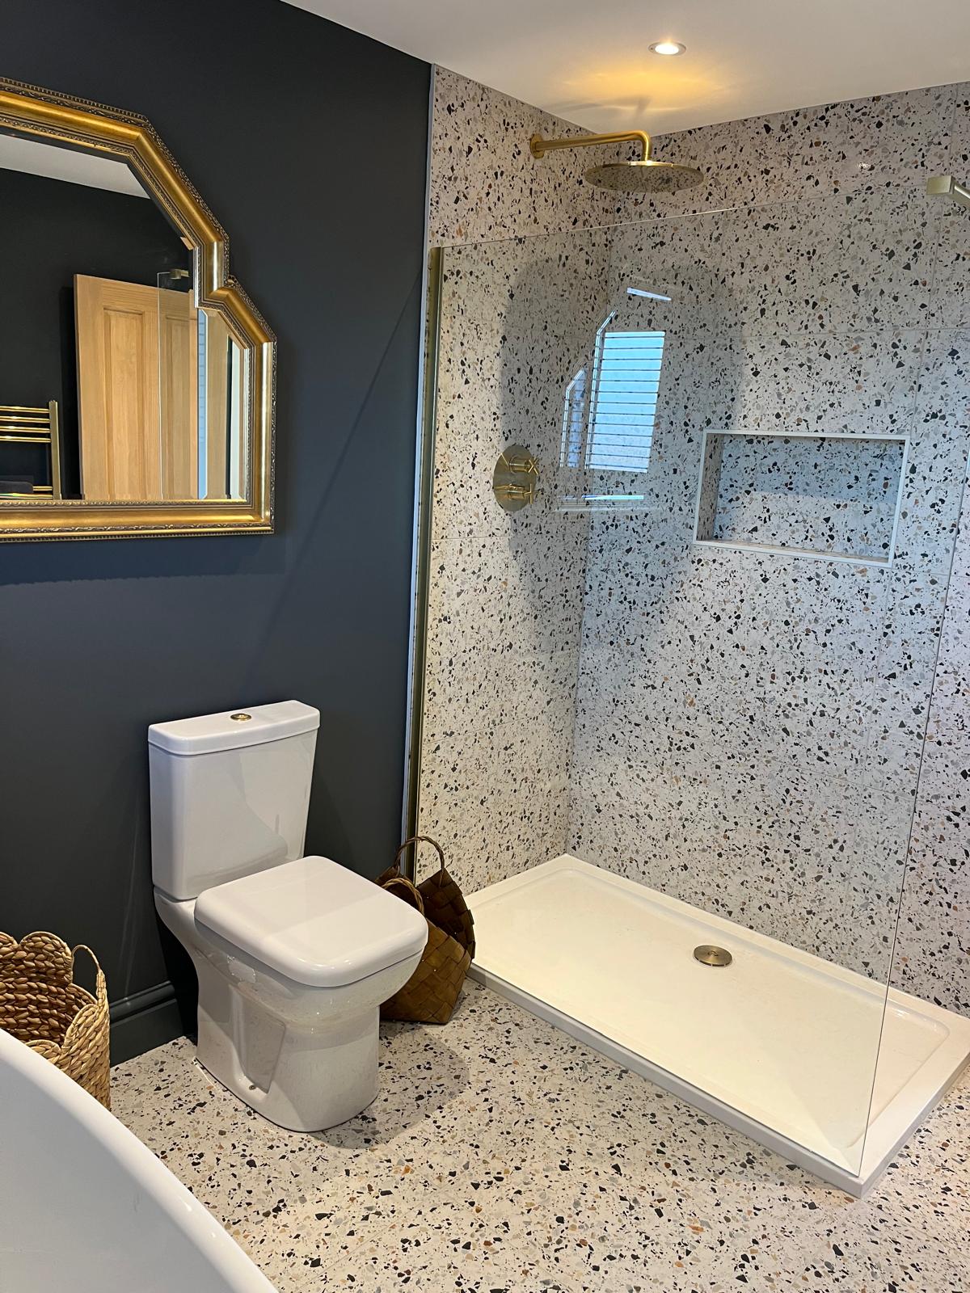
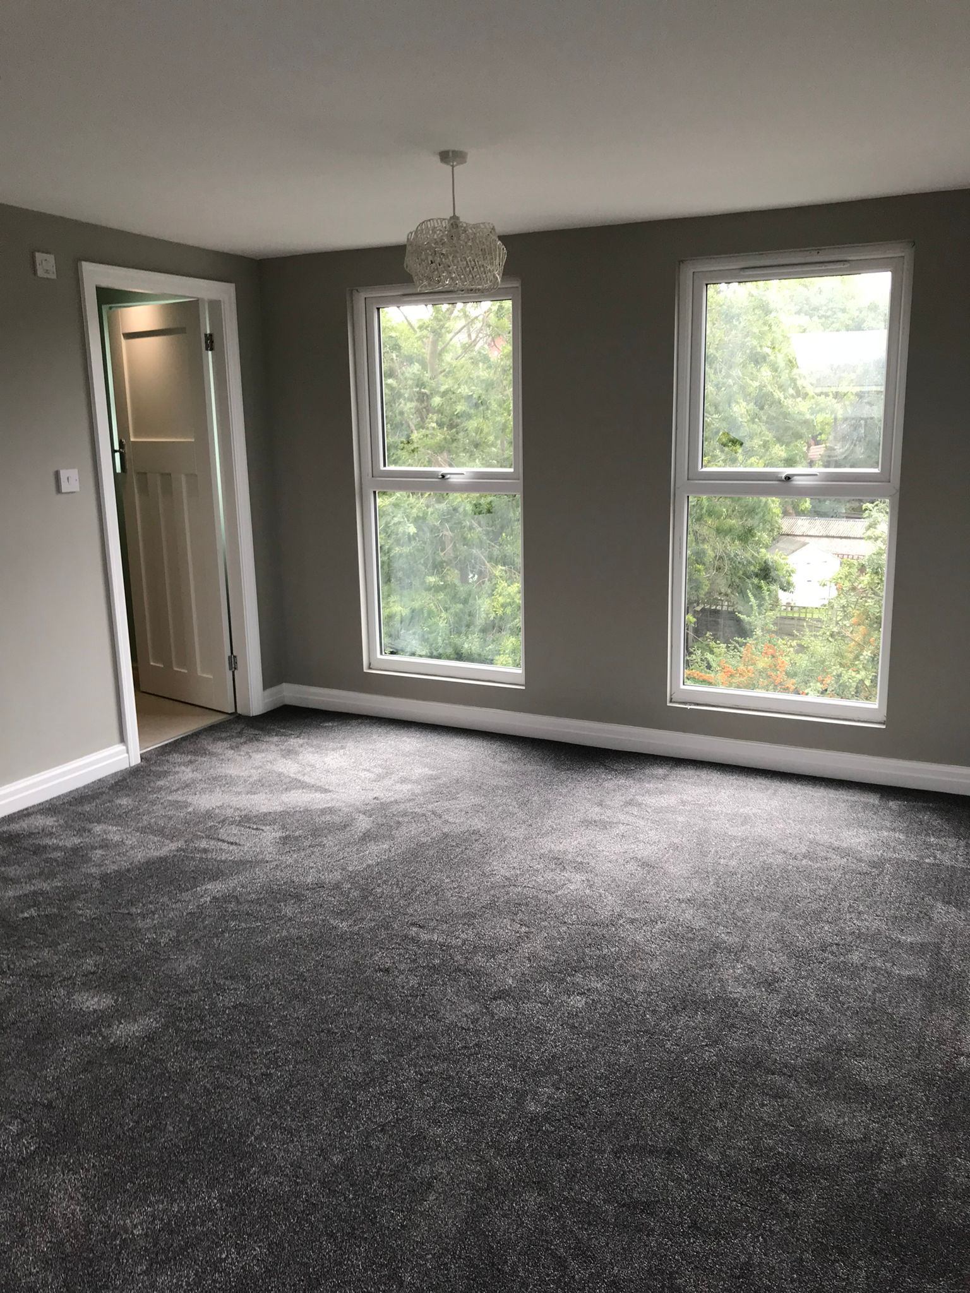
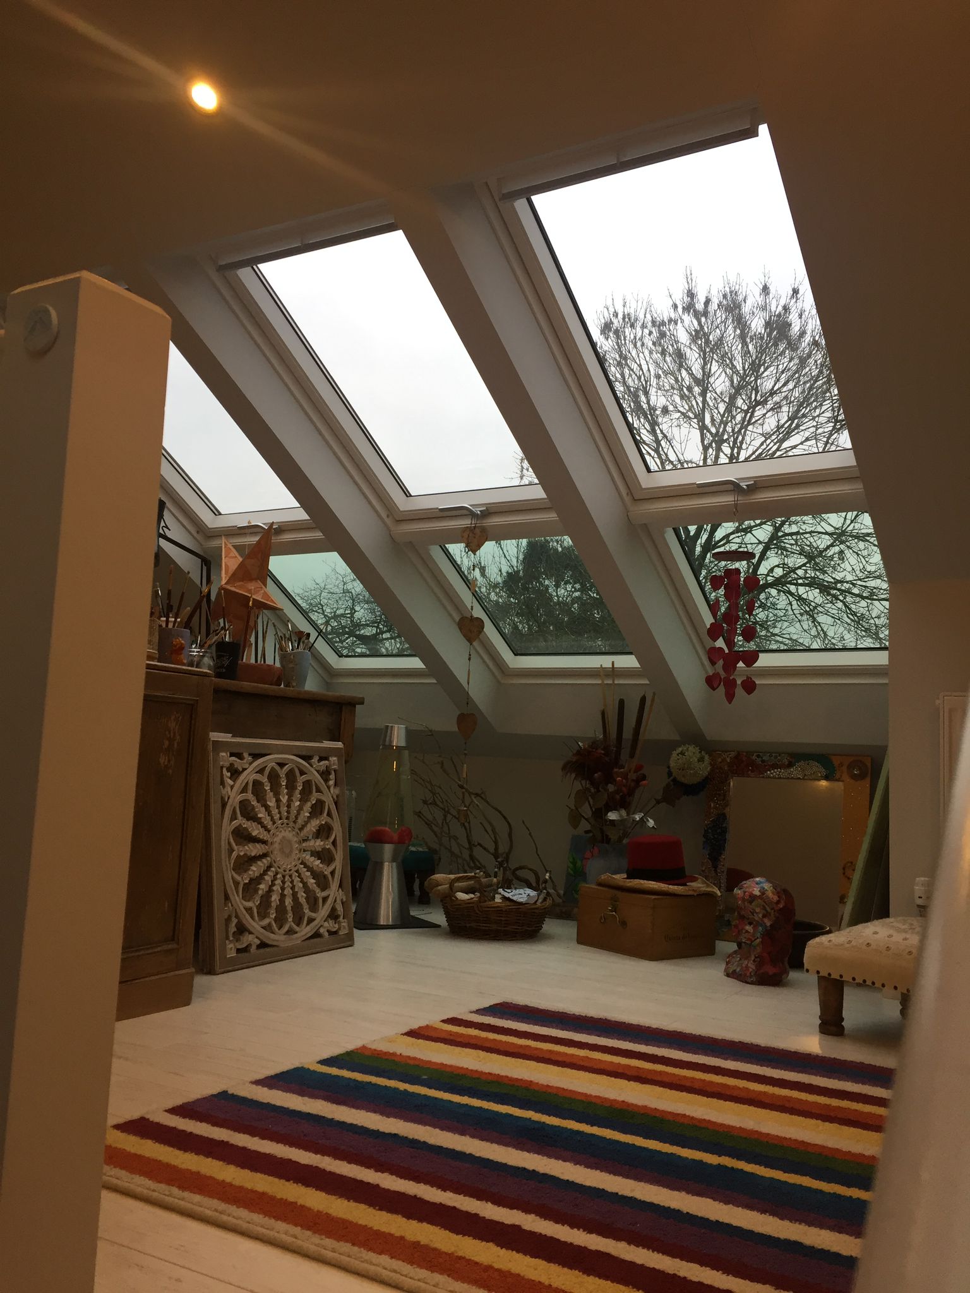
Hip-end dormers we've finished
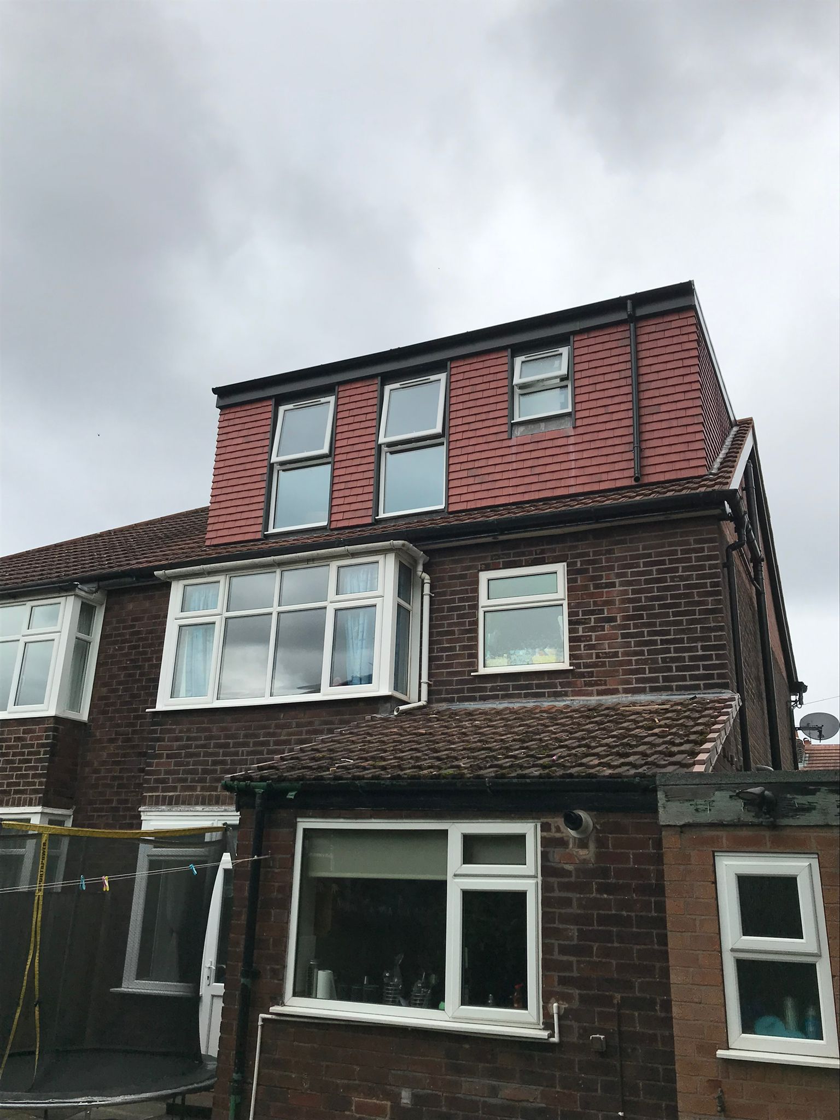
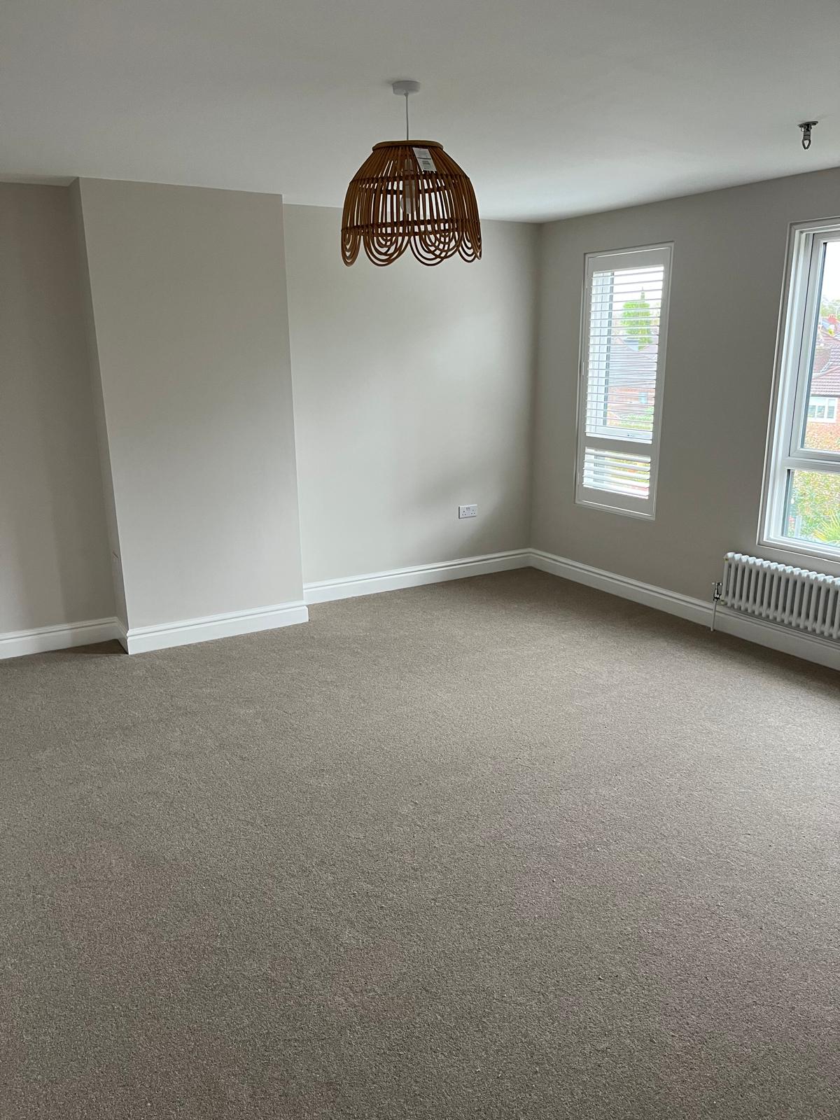
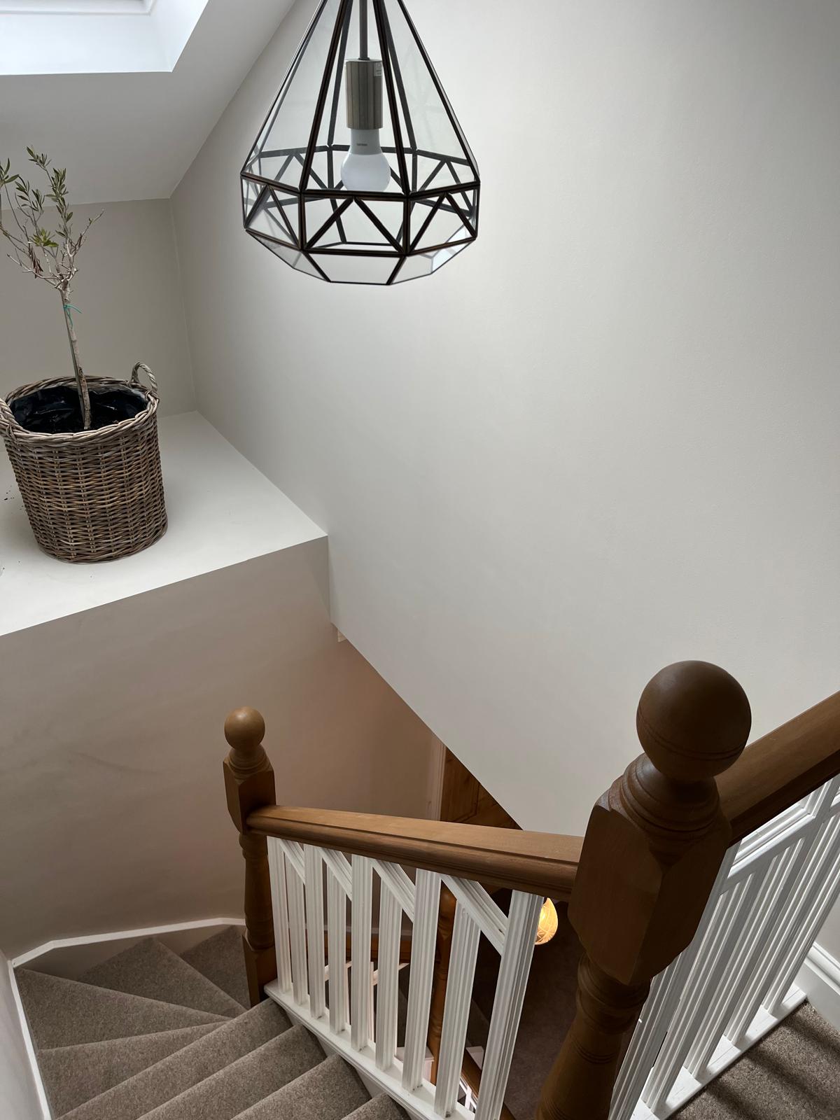
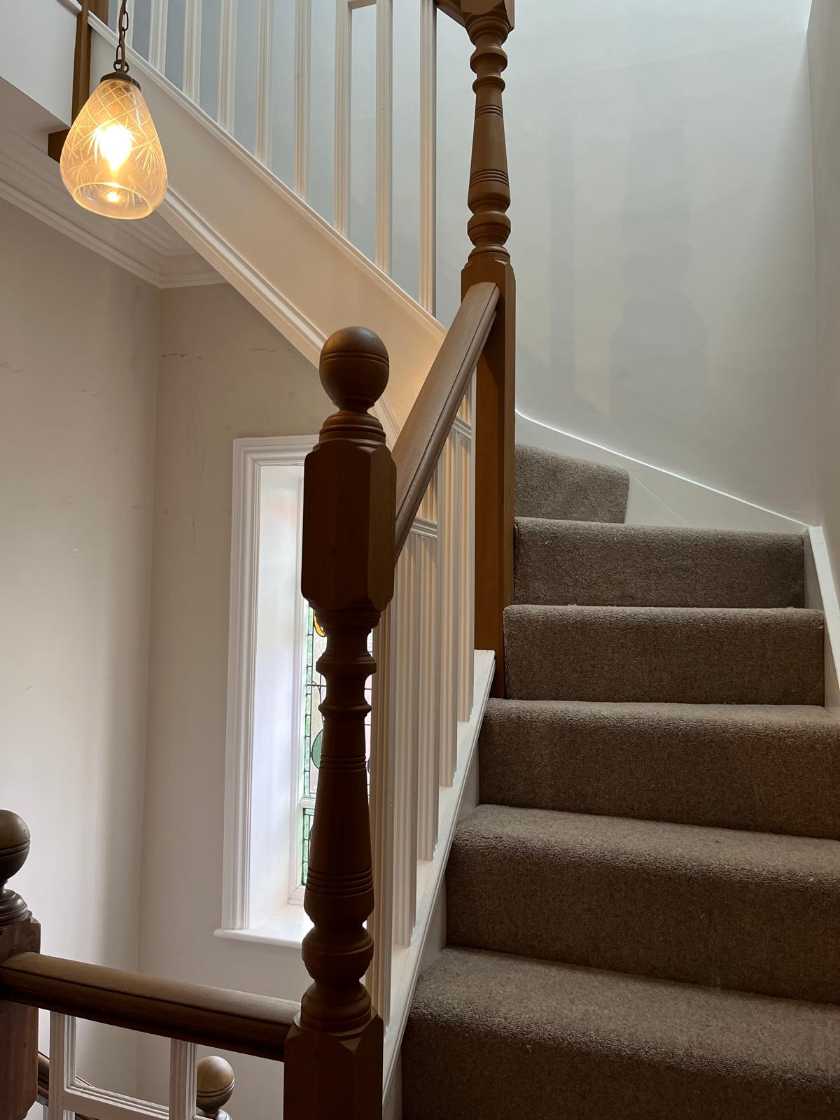
What three and a half weeks looks like
- Days 1–3 Scaffold up, materials delivered, loft cleared. Party wall notices already served.
- Days 4–6 Steels and primary beams in, new deeper floor joists laid over the existing ceiling.
- Week 2 Hipped end opened, dormer framed into the roof, roofed and made watertight.
- Week 3 Windows fitted, tile-hung cheeks, insulation, stairwell cut and staircase fitted.
- Final days Plastering, second-fix electrics, Building Control sign-off and handover.
What £37,000 includes — and what pushes it up
Hip-end dormer conversions run £35,000–£55,000 across the UK in 2026. North West build costs sit below that average, and our starting figure is a real fixed price, not a teaser.
- Structural steels, calculations and engineer’s sign-off
- Dormer structure framed into the hipped end and made watertight
- Cheeks and face finished in hanging tiles matched to the roof
- Double-glazed dormer windows and one escape opening
- New floor joists laid over the existing ceiling
- Bespoke staircase and fire-rated doors to the protected stair
- Insulation, plasterboard, skim and second-fix electrics
- Building Control fees, party wall notices and completion certificate
- En-suite shower room
- + £6,500 – £12,000
- Rooflights to the rear slope
- + £800 – £1,100 each
- Lead or zinc cheeks
- + Quoted per spec
- Reclaimed tile match
- + Quoted per spec
- Upgraded finishes
- Quoted per spec
The biggest single step. Cheaper near the existing soil stack; a macerator handles the awkward layouts.
Light from two aspects, and often the cheapest way to brighten the room.
Where the architecture calls for metal rather than hanging tiles.
On older properties where modern tiles will not match the original roof.
Engineered timber floors, fitted eaves storage, feature lighting. Standard spec is included above.
Ranges reflect 2026 UK market rates. Your survey converts them into one fixed figure — nothing is added later.
Will a hip-end dormer fit your roof?
We check the ridge, the hip angle and your volume allowance. Three steps to book.
Before you decide.
Answers on permitted development, volume limits, hanging tiles and cost. Anything else, ask the surveyor — the visit is free whether you go ahead or not.
Usually not. It is a roof enlargement under permitted development Class B, so the added volume must stay within 40m³ on a terrace or 50m³ on a semi or detached, it must sit at least 200mm back from the original eaves, and it must not exceed the existing ridge. If the hipped end faces a highway, permission is normally required.
A hip-to-gable removes the hip entirely and builds a vertical wall in its place. A hip-end dormer keeps the hip and inserts a dormer into it. You gain less floor area but the roof keeps its original shape, which matters on a house where a full gable would unbalance the pair or the terrace.
Where the rear slope is short, already used, or overlooked, the hipped end may be the only elevation with room left. It also brings light in from a different aspect, which suits a bedroom that would otherwise face a neighbouring wall.
Hanging tiles or slates matched to the roof, in almost every case. It reads far better than render on a hipped roof and it is the detail a planning officer looks for inside a conservation area. Lead or zinc is an option where the architecture supports it.
Typically 24 to 28 m², enough for a good bedroom with an en-suite. Compared with a full-width rear dormer you lose some floor area at the edges, but you keep the roofline and usually the neighbours’ goodwill.
Not if it is proportioned properly. The rules we work to: set the dormer down the slope rather than tight to the ridge, keep it narrower than the elevation, align the windows with those below, and match materials. All of that is settled on your CAD drawing before we start.
On a semi or end-terrace, yes — building off or cutting into a shared wall means serving Party Wall notices at least two months before work starts. We prepare them alongside the structural drawings.
Around three and a half weeks on site, plus two to four weeks beforehand for drawings, structural calculations and Building Control. A planning application, where one is needed, adds around eight weeks.