Loft Conversions in Bolton
Fixed-price specialist conversions, from survey to sign-off.
Bolton’s terraces and 1930s semis convert well — most have the ridge height for a rear dormer without touching planning. We have completed 40+ conversions across BL postcodes, and our Manchester team is usually on site within a week of your survey.
Book your free survey
What kind of property is it? This tells us which conversion types are possible before we visit.
Recent projects near Bolton
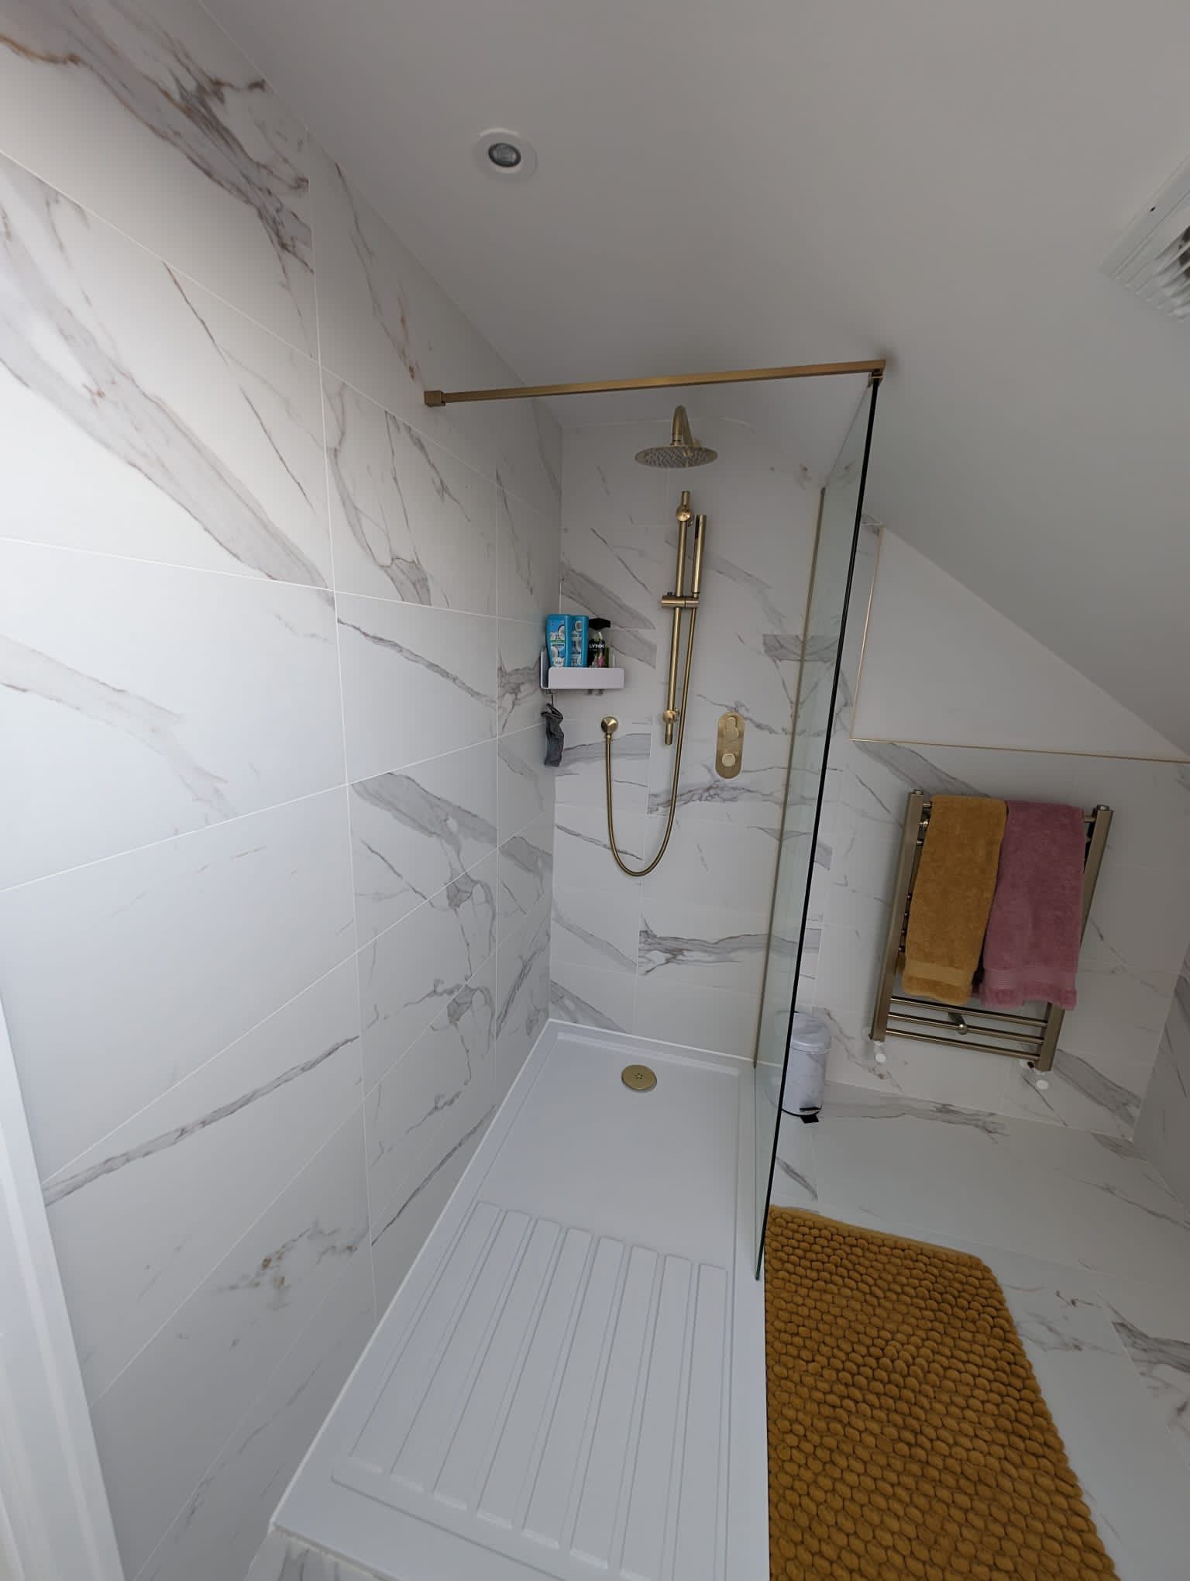
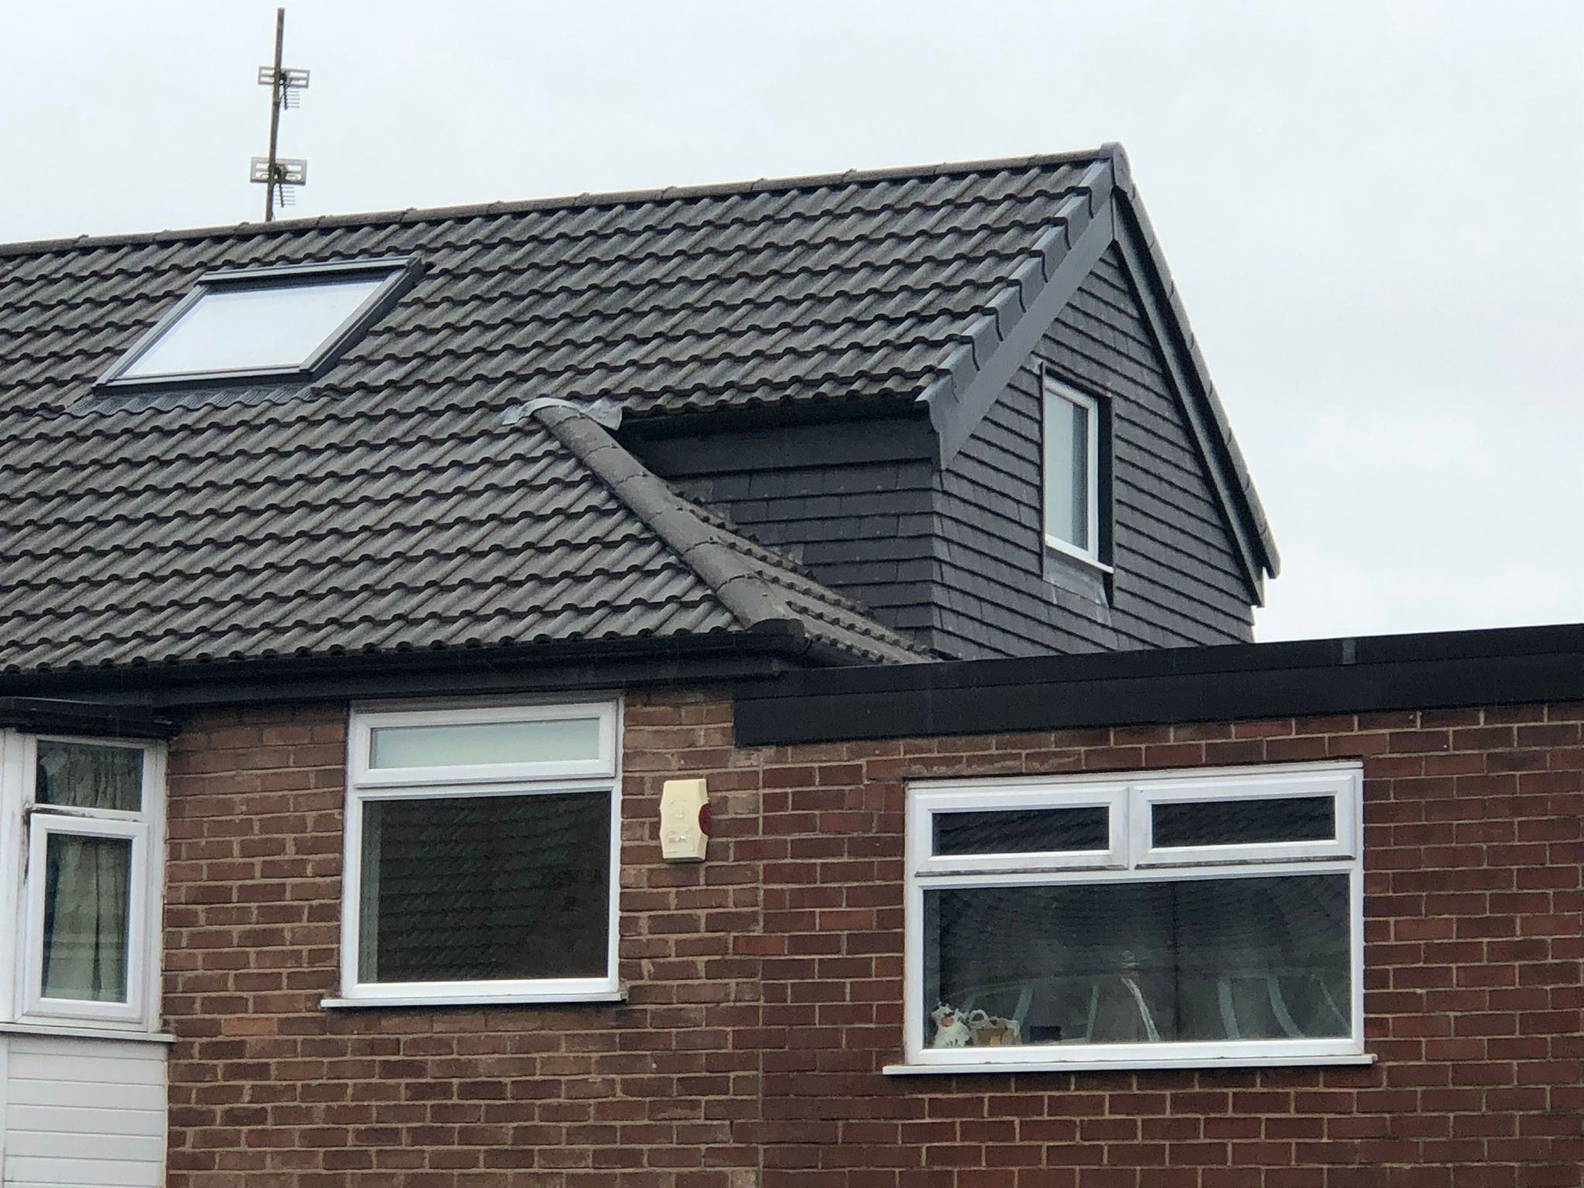
Book a surveyor in Bolton
Our Manchester team covers Bolton. Three steps, about ninety seconds.
Local specifics
Usually not. Rear dormers and roof enlargements normally fall under permitted development (Class B) — up to 40m³ of added volume on a terrace and 50m³ on a semi or detached. The exception matters here: Bolton has 26 conservation areas, and Class B rights are removed on that land, so a dormer that is lawful on one street can need a full application two streets away.
The 26 include Bolton town centre, Little Bolton, Horwich, Smithills, the Chorley New Road villa belt, Barrow Bridge and Firwood Fold, with Article 4 directions attached. If your address falls inside one we tell you at the survey and price the planning application into the quote rather than discovering it later.
Yes — always. Structural work, floor loading, insulation, fire escape and stair geometry are signed off by Building Control regardless of planning. Bolton Council runs its own service; we can use them or a private Registered Building Control Approver, and the fees are inside your fixed price either way.
A flat-roof rear dormer gives the most usable floor area on a typical Bolton mid-terrace, and its 40m³ allowance is normally enough for a bedroom and a shower room. Where the ridge is already generous, a Velux conversion is quicker and cheaper because the roof line never changes.
Common across Bolton and no obstacle — but the finish matters. On stone-flag and slate roofs we match materials and set the dormer down the slope so it defers to the original roofscape, which is exactly the test a case officer applies inside a conservation area.
Our Manchester team covers all BL postcodes, usually with a slot inside five working days, evenings included. Your CAD drawing and fixed written quote follow within a few days of the visit.
Three weeks for a Velux, four for a rear dormer, around six for a wrap around. Drawings and approvals run before that — allow two to four weeks from signing, longer if a full planning application is needed.
Many Victorian terraces here are tight. Where the floor below has generous ceilings, dropping the first-floor ceiling often recovers the height; on a bungalow or a very shallow pitch a roof-lift is the answer. We measure it on the survey and tell you honestly if it is not worth doing.
The surveyor is already in Bolton this week.
Forty-five minutes, a CAD drawing you keep, one fixed written price. Nothing to pay whatever you decide afterwards.