Semi-Detached Loft Conversions
Full 50m³ volume allowance and maximum design flexibility.
The most converted house type in the North West. A 50m³ allowance and a hipped side roof mean every option is open — from a 3-week rooflight room to a wrap around with two bedrooms and a bathroom.
Book your free survey
What kind of property is it? This tells us which conversion types are possible before we visit.
Semi-detached houses we've converted
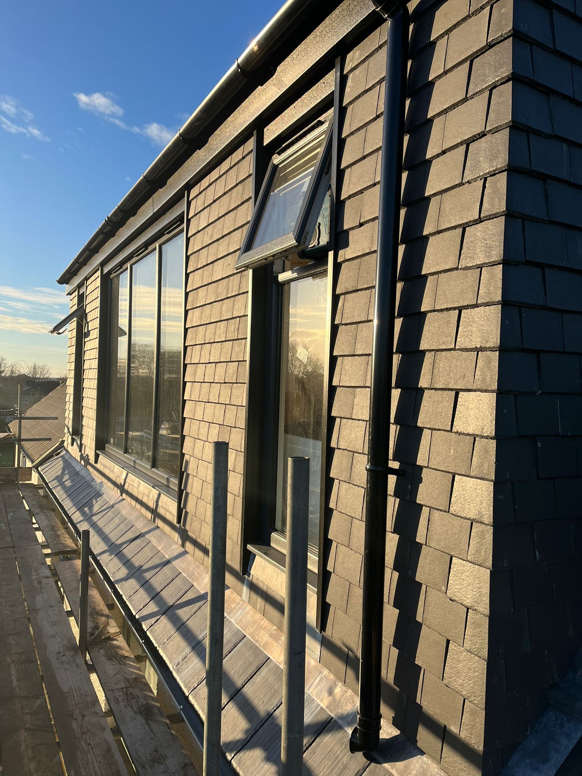
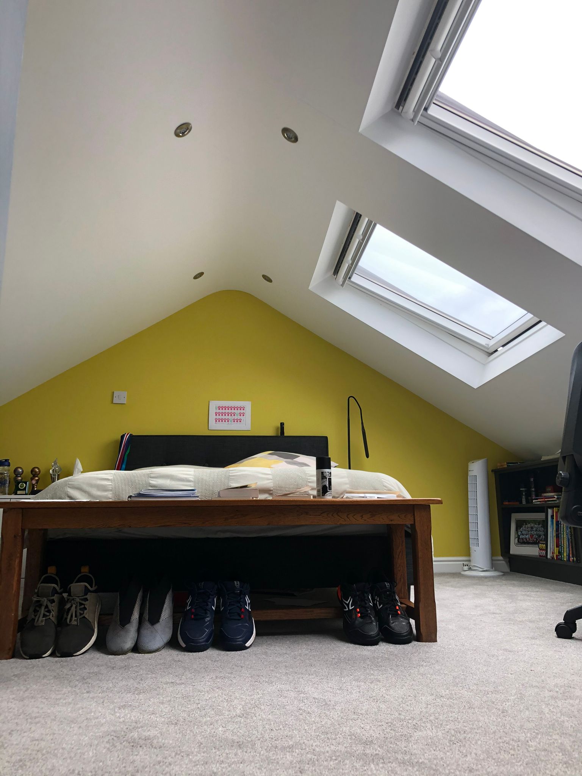
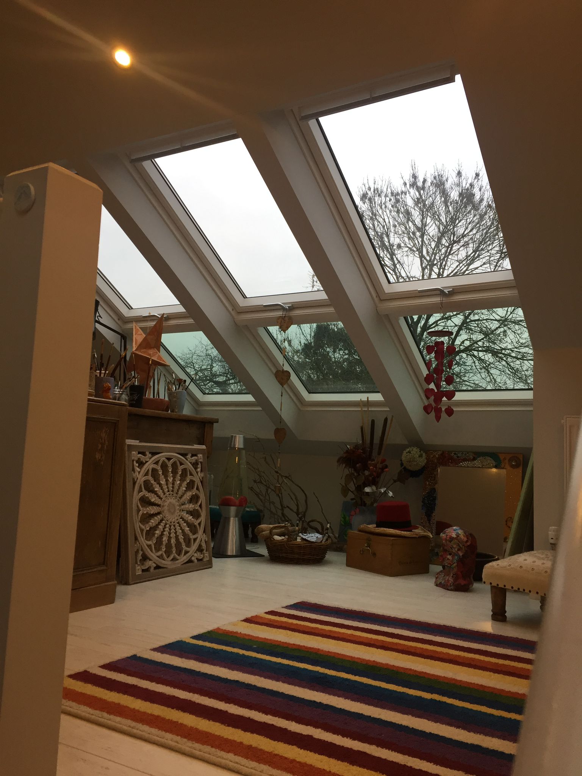
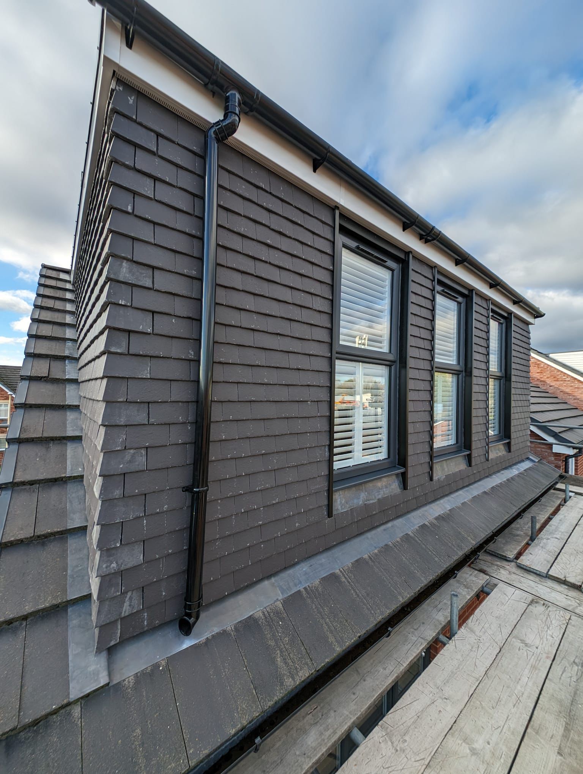
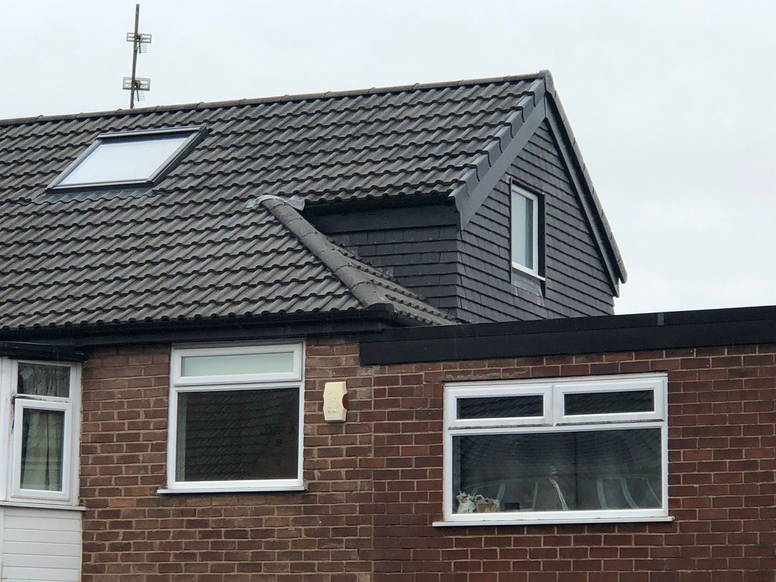
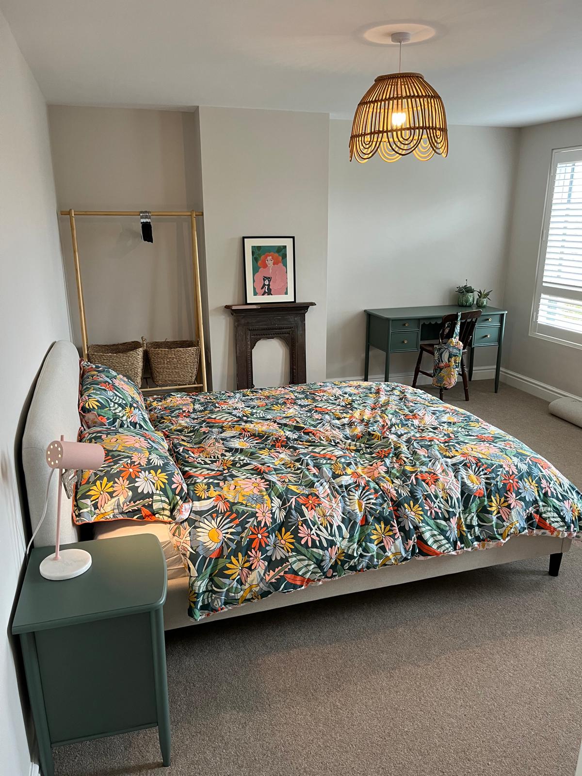
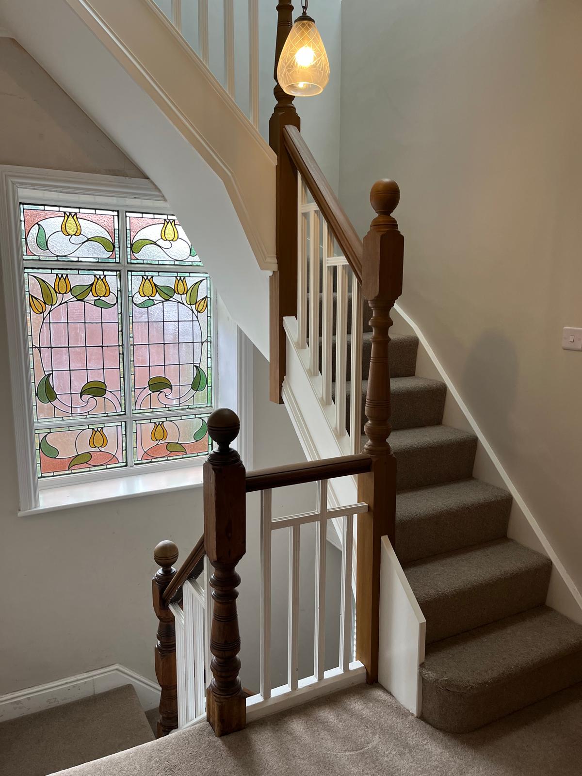
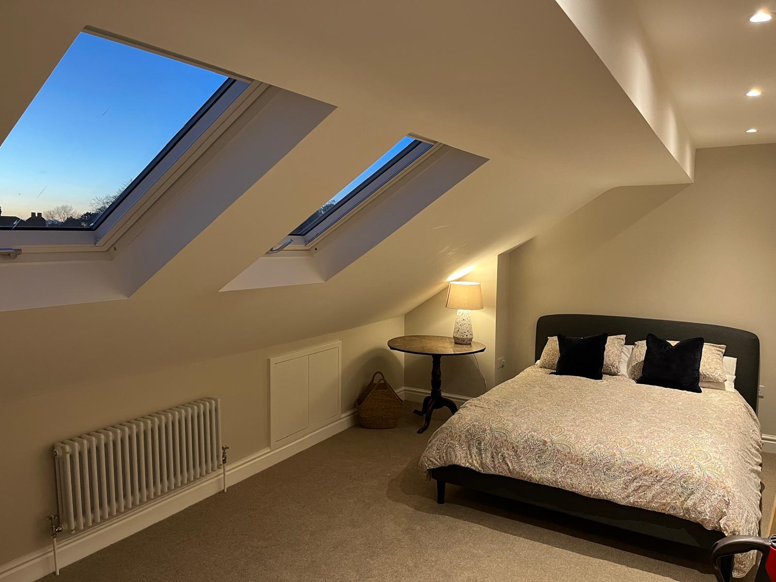
What a semi conversion looks like
- Before Survey, CAD drawing, structural calculations, party wall notice to your neighbour.
- Days 1–3 Scaffold up, loft cleared, hip carefully taken down.
- Days 4–7 New gable built up off the engineer’s load-bearing line, steels and joists in.
- Week 2–3 Roof extended and made watertight, windows fitted, staircase and partitions in.
- Final days Plastering, second-fix electrics, Building Control sign-off and handover.
What a semi conversion costs
A 1930s semi is the classic loft conversion: hipped roof, decent pitch, 50m³ to play with. Everything below is a real fixed price after survey, not a teaser.
- Structural steels, calculations and engineer’s sign-off
- New gable wall in matching brick, block or render
- Roof extended over the new gable with matching tiles or slate
- New floor joists laid over the existing ceiling
- Bespoke staircase and fire-rated doors to the protected stair
- Insulation, plasterboard, skim and second-fix electrics
- Party wall notice served on your neighbour
- Building Control fees and completion certificate
- Hip-to-gable
- from £37,000
- Rear dormer
- from £38,000
- Wrap around
- from £48,000
- Velux / rooflight
- from £24,000
- En-suite shower room
- + £6,500 – £12,000
Squares off the side roof. Usually what makes a compliant staircase possible.
Maximum floor area at full standing height, four weeks on site.
Both of the above. Around 44 m² — two bedrooms and a bathroom, six weeks.
Cheapest and quickest at three weeks, if you already have 2.2m to the ridge.
The biggest single step. Cheaper near the existing soil stack.
Figures are starting prices for a semi-detached property. Your survey converts them into one fixed written figure — nothing is added later.
Book a survey on your semi
We measure the ridge, check the hip, and price every option side by side.
Before you decide.
Answers on the 50m³ limit, which option to pick, party walls and cost. Anything else, ask the surveyor — the visit is free whether you go ahead or not.
Permitted development allows 50m³ of added roof volume on a semi — 10m³ more than a terrace. It covers every roof enlargement ever made to the house, so a previous dormer or hip-to-gable counts against it. We calculate what is left at the survey and show the workings on your drawings.
It depends on what you need. A rooflight conversion is cheapest at three weeks if you have the height. A hip-to-gable squares off the side and creates the headroom for a proper staircase. A rear dormer maximises floor area. A wrap around combines the last two and gives around 44 m². We price the realistic ones and say which we would do.
If you need two bedrooms and a bathroom rather than one large room, usually yes. It also uses most of your 50m³, so a planning application becomes more likely and the build runs to six weeks. On a typical semi it is the difference between a study and a second floor.
That is the whole design question on a matched pair, and it is what a planning officer looks at. We match brick or render and the tiles to the original, carry the verge detail up, and keep the ridge continuous. Where the pair should stay symmetrical, a hip-end dormer is the gentler option.
Yes — building off or cutting into the party wall means serving Party Wall notice at least two months before work starts. We prepare it alongside the structural drawings. Only one neighbour on a semi, which makes it simpler than a terrace.
Usually not. Hip-to-gable, rear dormer and hip-end dormer are all roof enlargements under Class B, permitted as long as you stay inside 50m³, sit 200mm back from the original eaves and do not exceed the existing ridge. Conservation areas and Article 4 land remove those rights.
Three weeks for a rooflight conversion, three and a half for a hip-to-gable, four for a rear dormer, around six for a wrap around. Drawings and Building Control approval run before that — two to four weeks from signing.
Loft conversions typically add 15% to 20% to a property value. On a three-bedroom semi, a fourth bedroom with an en-suite is the single highest-value addition available, and it normally costs less than the uplift in the North West.
Forty-one towns across the North West.
We cover Preston, Manchester, Lancashire and Cheshire. Pick your town for local prices, recent projects and planning notes.