Loft Conversions in Altrincham
Fixed-price specialist conversions, from survey to sign-off.
Altrincham's Victorian villas, Edwardian terraces and 1930s semis in Hale and Bowdon convert superbly — adding valuable floor space in one of Cheshire's most sought-after postcodes. Our Manchester team surveys weekly across WA14 and WA15.
Book your free survey
What kind of property is it? This tells us which conversion types are possible before we visit.
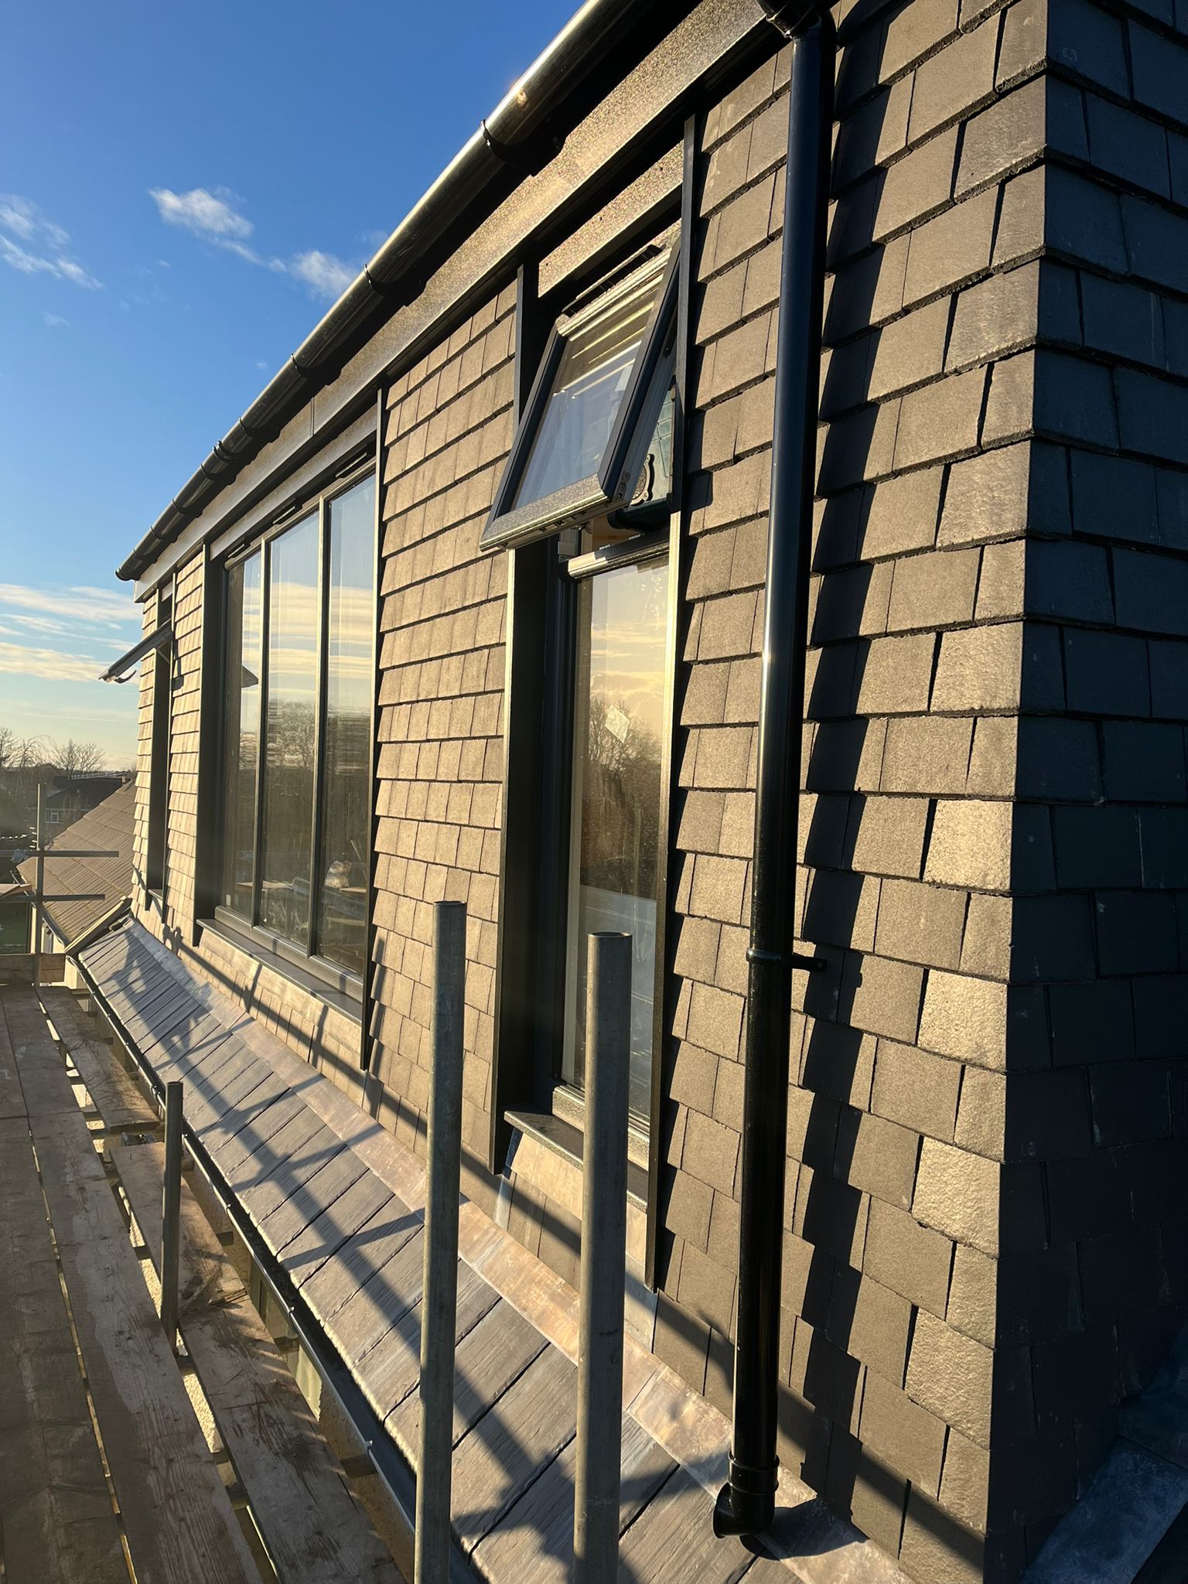
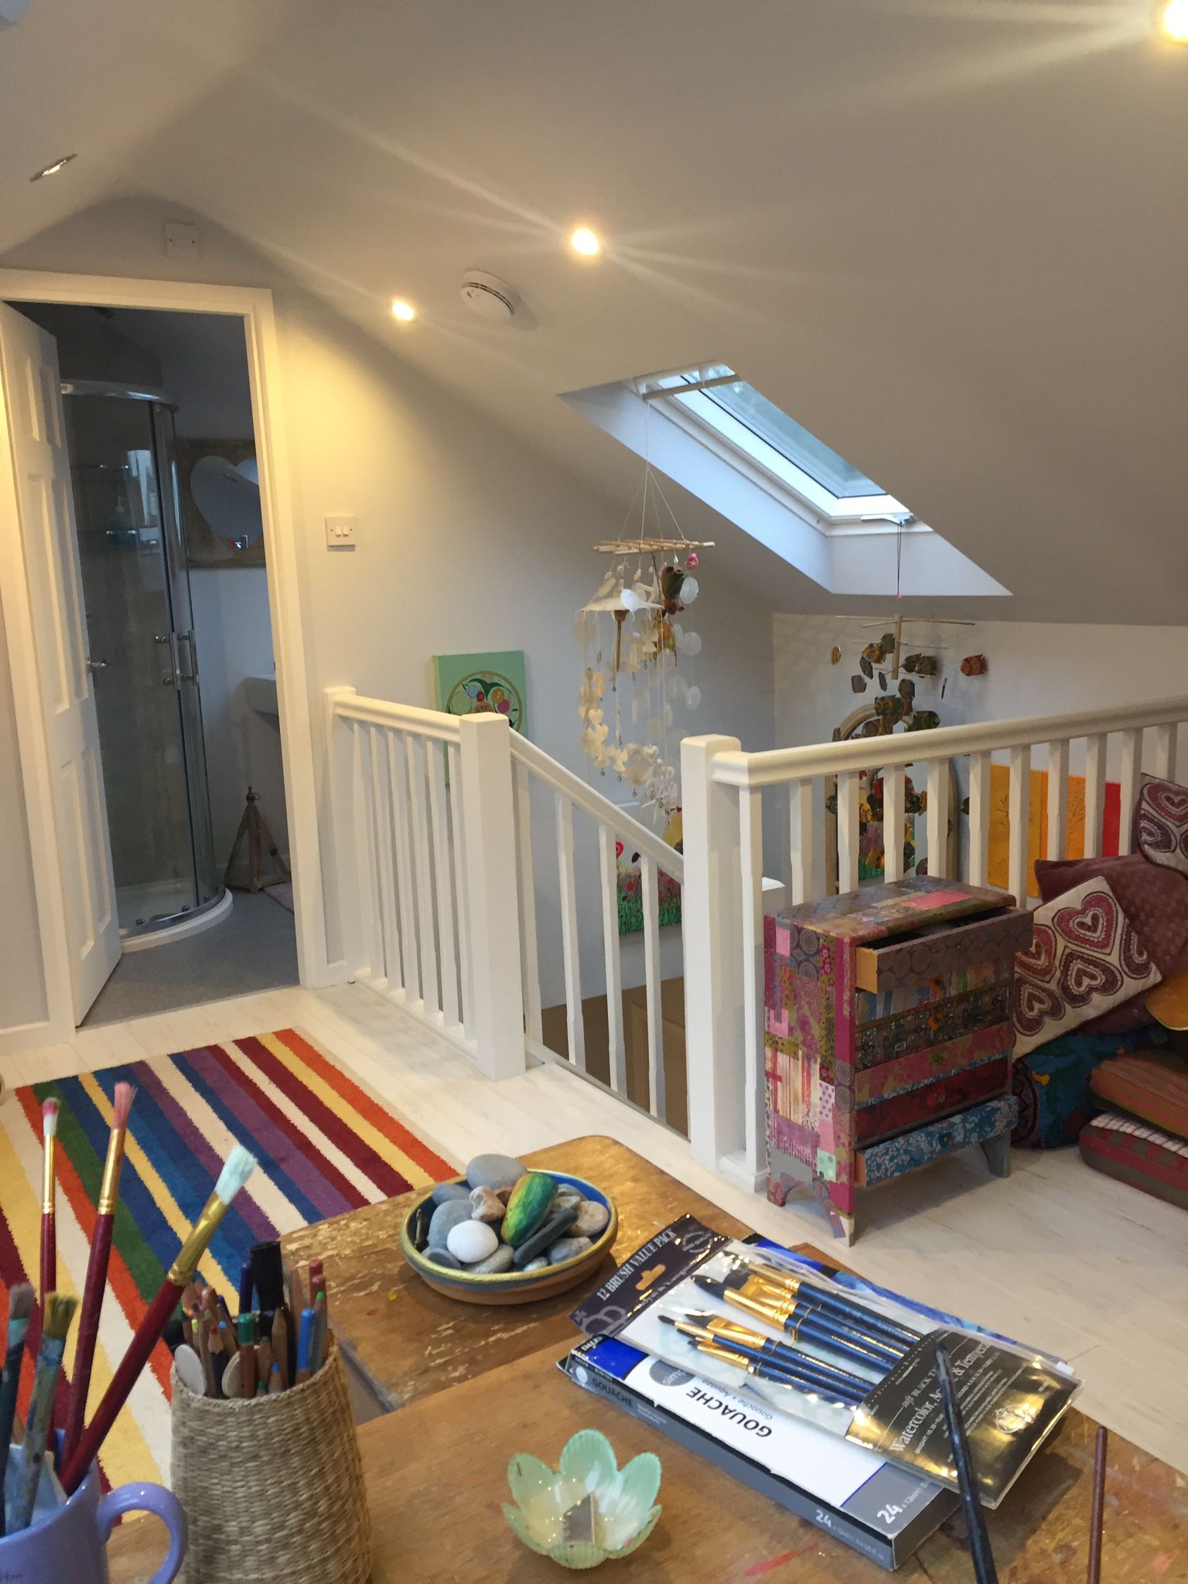
Recent projects near Altrincham
Book a surveyor in Altrincham
Our Manchester team covers Altrincham. Three steps, about ninety seconds.
Local specifics
Most Altrincham loft conversions fall under Permitted Development (Class B) — allowing up to 40m³ on terraced houses and 50m³ on semis and detached homes. However, Trafford Council enforces 21 conservation areas including The Devisdale, Stamford Park, Bowdon and Goose Green where Permitted Development roof rights are restricted.
If your home is in a conservation area or subject to an Article 4 direction, a full planning application is required. We prepare all architectural drawings and planning submissions directly with Trafford Planning Department — allow 8 weeks for council decision.
Yes, Building Regulations approval is mandatory for all structural conversions, stairways, insulation (Part L), and fire doors (Part B). We manage full sign-off with Trafford Building Control or approved inspectors, included in your fixed quote.
1930s hipped-roof semis throughout Timperley and Hale are ideal for hip-to-gable conversions combined with a rear dormer, giving a full standing-height bedroom and en-suite without altering the front street scene.
Our Manchester surveying team is in WA14/WA15 weekly. We offer free surveys within 5 working days, including evening and Saturday morning appointments.
Velux conversions take 3 weeks; standard rear dormers and hip-to-gables take 3.5 to 4 weeks; full wrap around master suites take 5 to 6 weeks on site.
You need a minimum of 2.2m from the top of the ceiling joists to the ridge board. Many older Victorian and Edwardian properties have generous roof pitch, making conversions straightforward.
If steel beams rest on a shared party wall or you are building up a shared gable, Party Wall notices are served under the Party Wall Act 1996. We supply template notices and advice at your survey.
The surveyor is already in Altrincham this week.
Forty-five minutes, a CAD drawing you keep, one fixed written price. Nothing to pay whatever you decide afterwards.