• Established 2008

A North West team that only builds lofts.

18 years, 400+ finished projects, and zero sub-contractors.

We don’t take on kitchens, extensions, or general building work. Every member of our team is a dedicated loft specialist — from Jonny surveying the roof structure to the joiners framing your dormer.

18 Years Converting lofts
400+ Completed lofts
100% In-house craft team
9.8 / 10 Checkatrade score
No obligation·Free CAD design·One fixed price
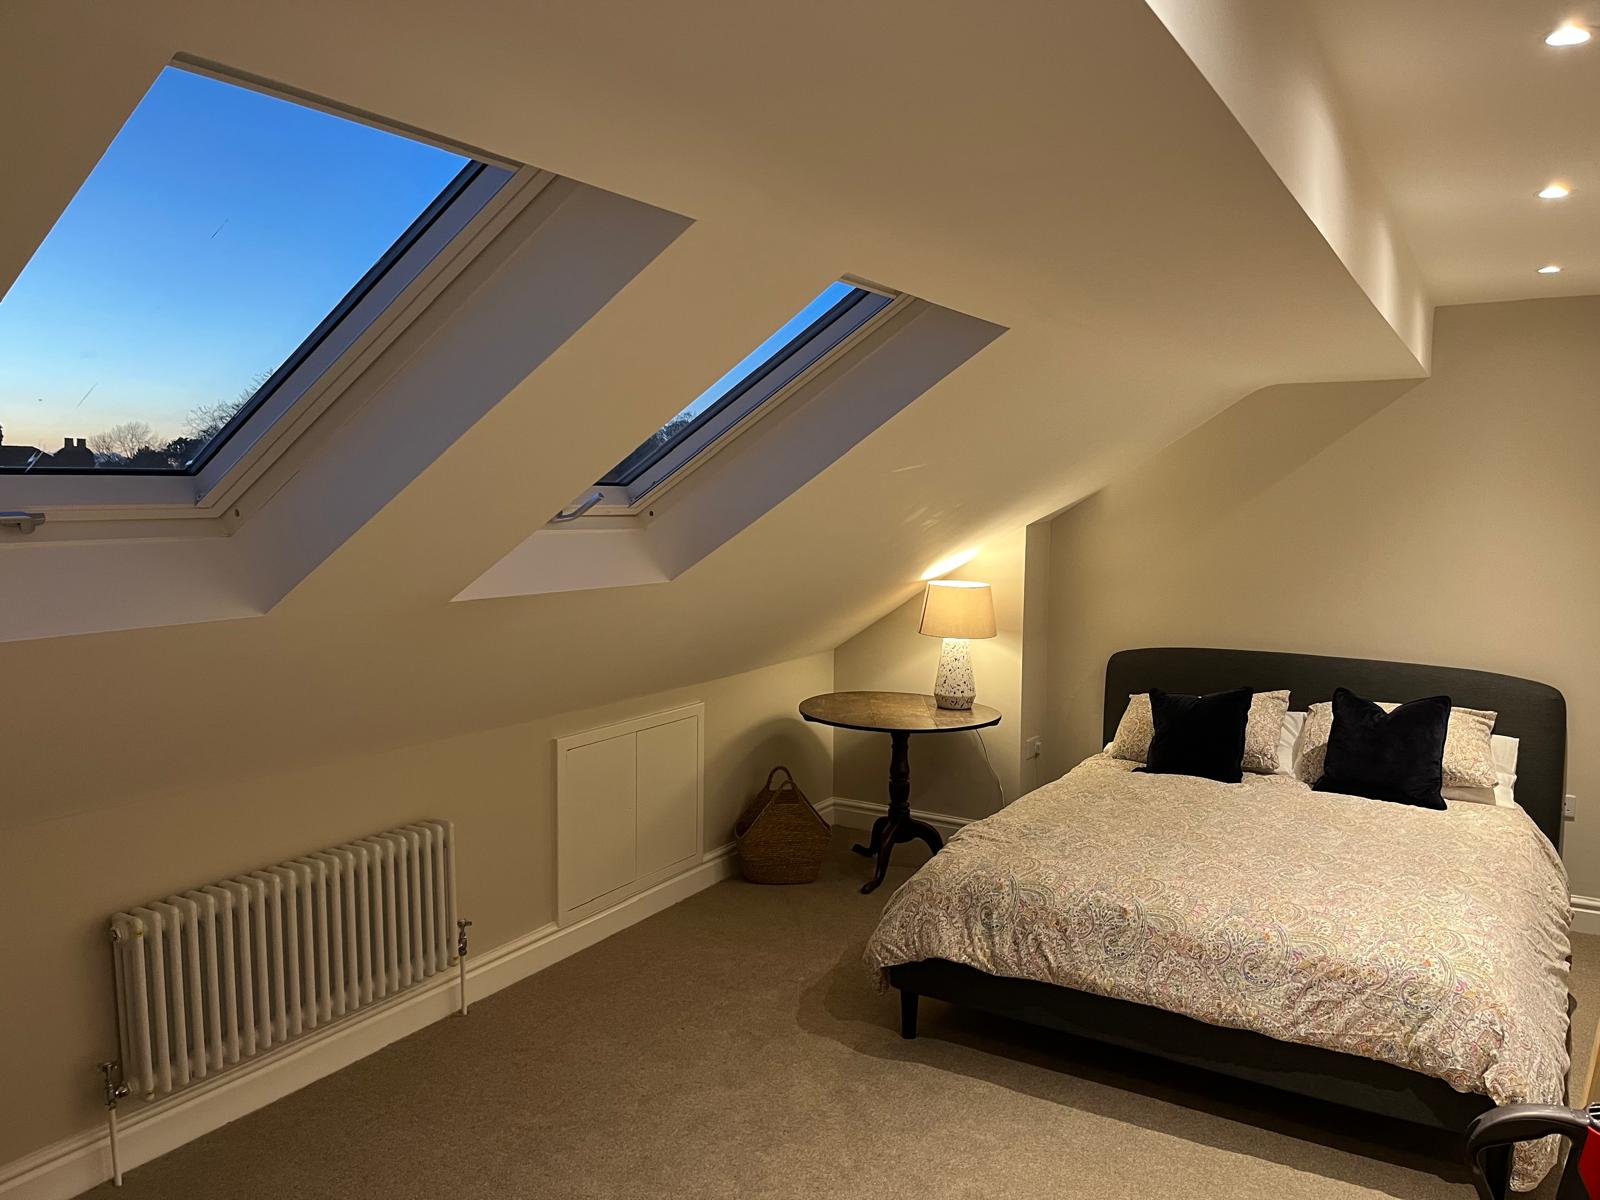
Another Level Loft Conversions Project in Preston
9.8 / 10 Checkatrade rating
18 yrs Converting lofts
400+ Completed projects
4.9 ★ Google reviews

Started with one Preston dormer. 18 years of perfecting a single craft.

We began in 2008 as two joiners constructing rear dormers on 1930s semis around Preston. Lofts were originally meant to be a sideline, but we quickly realised they were the only home improvement where a growing family gets a complete new master bedroom suite or two kids' rooms without losing an inch of garden.

"Focus 100% on roofs. Stop doing general building, extensions, and kitchen refits. Master every single detail of loft construction."

Over the last 18 years we’ve perfected every detail — from calculating complex RSJ structural steel placements and fitting compliant staircases to crafting weatherproof dormers and handling all local authority approvals.

Today, the team operates out of Old Docks House in Preston, covering 41 towns across Lancashire, Greater Manchester, and Cheshire. We maintain dedicated in-house build crews, our own CAD architectural studio, structural engineers on call, and a surveyor who visits your home personally.

2008 Origin

Founded in Preston

Specialist joinery roots on local terraced & semi homes.

2014 Expansion

100th Conversion

Expanded coverage across Lancashire and Cheshire.

2019 Technology

In-house CAD Studio

Instant bespoke 3D CAD drawings for every survey.

2026 Today

400+ Finished Lofts

The leading regional loft specialist across 41 towns.
Four principles we have never had a reason to break.

Over 80% of our new conversions come from direct neighbour recommendations.

01
Step 01

One fixed price, in writing

The figure on your survey proposal is the exact figure on your completion invoice. No open-ended estimates, and no mid-build surprises.

No hidden extras guaranteed
02
Step 02

Our own in-house crews

The joiners who strip the roof on day one are the same craftsmen who hang your doors at handover. No unknown rotating subbies.

100% employed craftsmen
03
Step 03

All paperwork is on us

Structural engineer calculations, Building Control submissions, party wall notices and official completion sign-off are fully managed.

Full Building Control sign-off
04
Step 04

You live comfortably at home

Loft access is sealed, heavy materials enter externally via rear scaffold hoist, and the work area is thoroughly cleaned down every single evening.

External scaffold hoist access

Paperwork you can hand straight to a buyer.

Every conversion leaves with a building control completion certificate, structural calculations pack, and our 10-year written guarantee. Keep them in your house deeds file — a surveyor will ask for them when you eventually sell.

NICEIC Approved Contractor
VELUX Certified Installer
Gas Safe Register
  • 01 Building Control Completion Certificate Filed and arranged by us, issued in your name on day of final handover.
  • 02 10-Year Written Structural Warranty Covers structural timbers, steels, dormer framework, and flat roof membranes.
  • 03 Signed Structural Calculations Pack Independent structural engineer calculations confirming load bearing specs.
  • 04 £5M Public Liability Insurance Comprehensive contractors insurance protecting your property at all stages.
  • 05 Plain-English Fixed-Price Contract No deposit, staged payments against verified completed milestones.

Meet the surveyor before you decide anything.

Forty-five minutes, a CAD drawing you keep, one fixed price. Say no afterwards and it has cost you nothing.

  1. 01 The survey Measurements, ridge height, staircase options, your questions. 45 min
  2. 02 CAD design + fixed quote A drawing of the finished layout and one written price. A few days
  3. 03 You decide Amend it, sit on it, or book a start date. No chasing from us. Your call

No deposit, no obligation, and the drawings stay yours whatever you decide.

Forty-one towns across the North West.

We cover Preston, Manchester, Lancashire and Cheshire. Pick your town for local prices, recent projects and planning notes.

41 Towns covered
400+ Conversions completed
5 days Typical wait for a survey
👋 Have a question? Chat with Alex