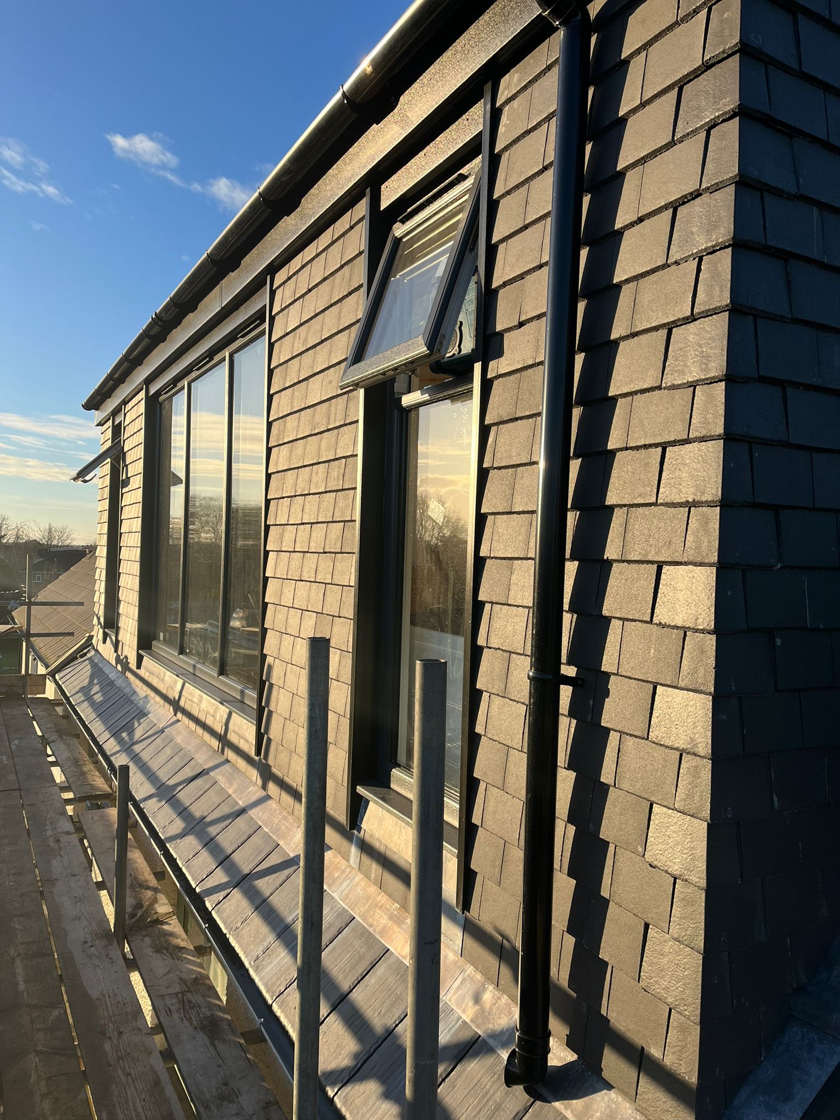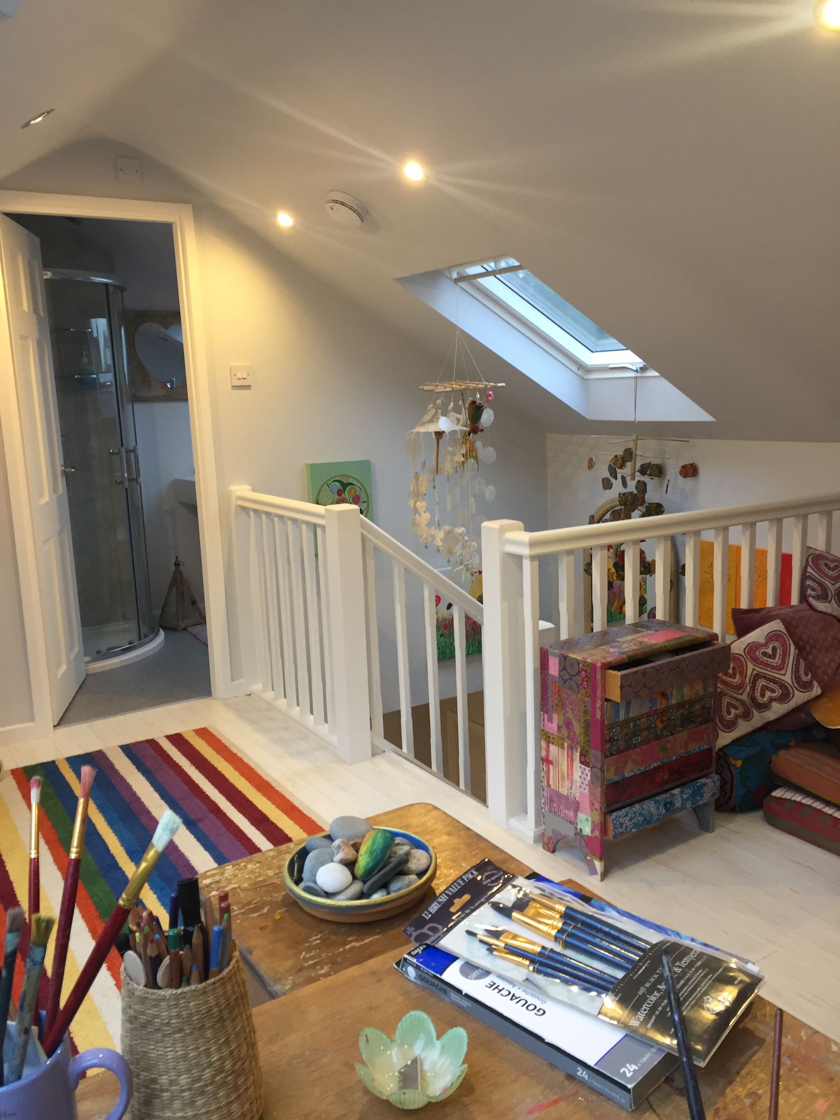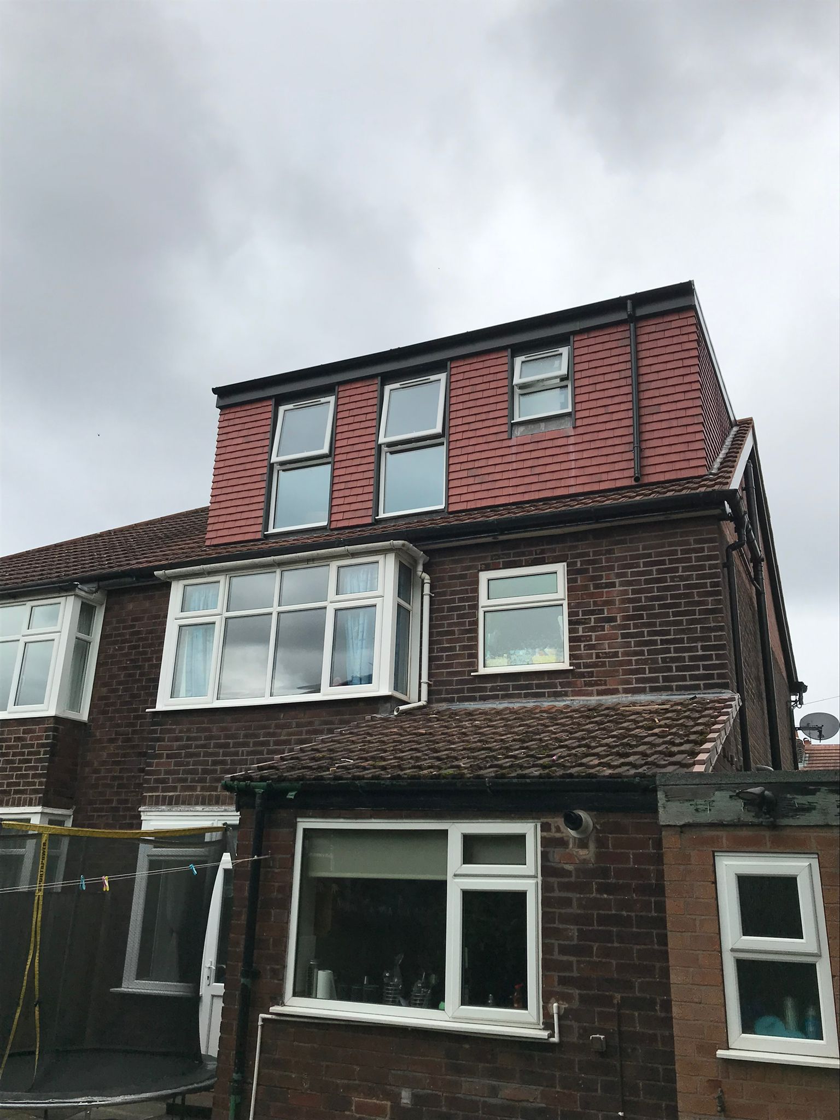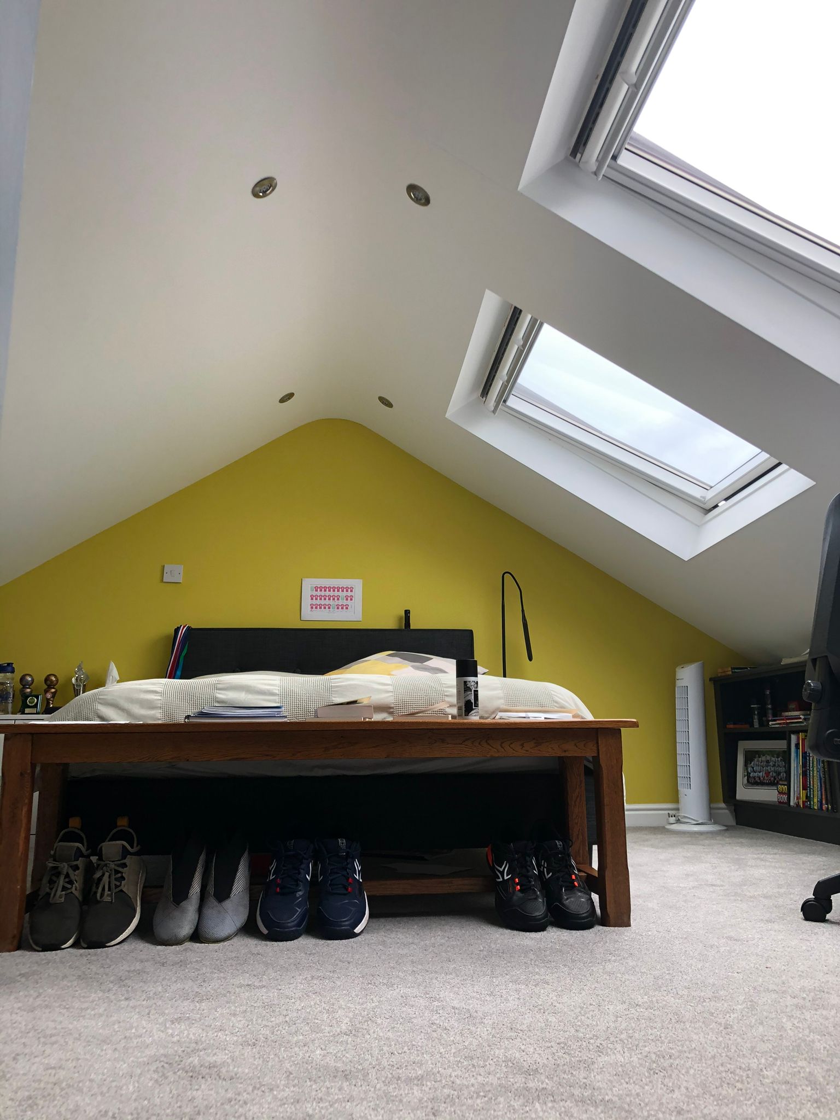
Two bedrooms and a bathroom over a 1930s semi.
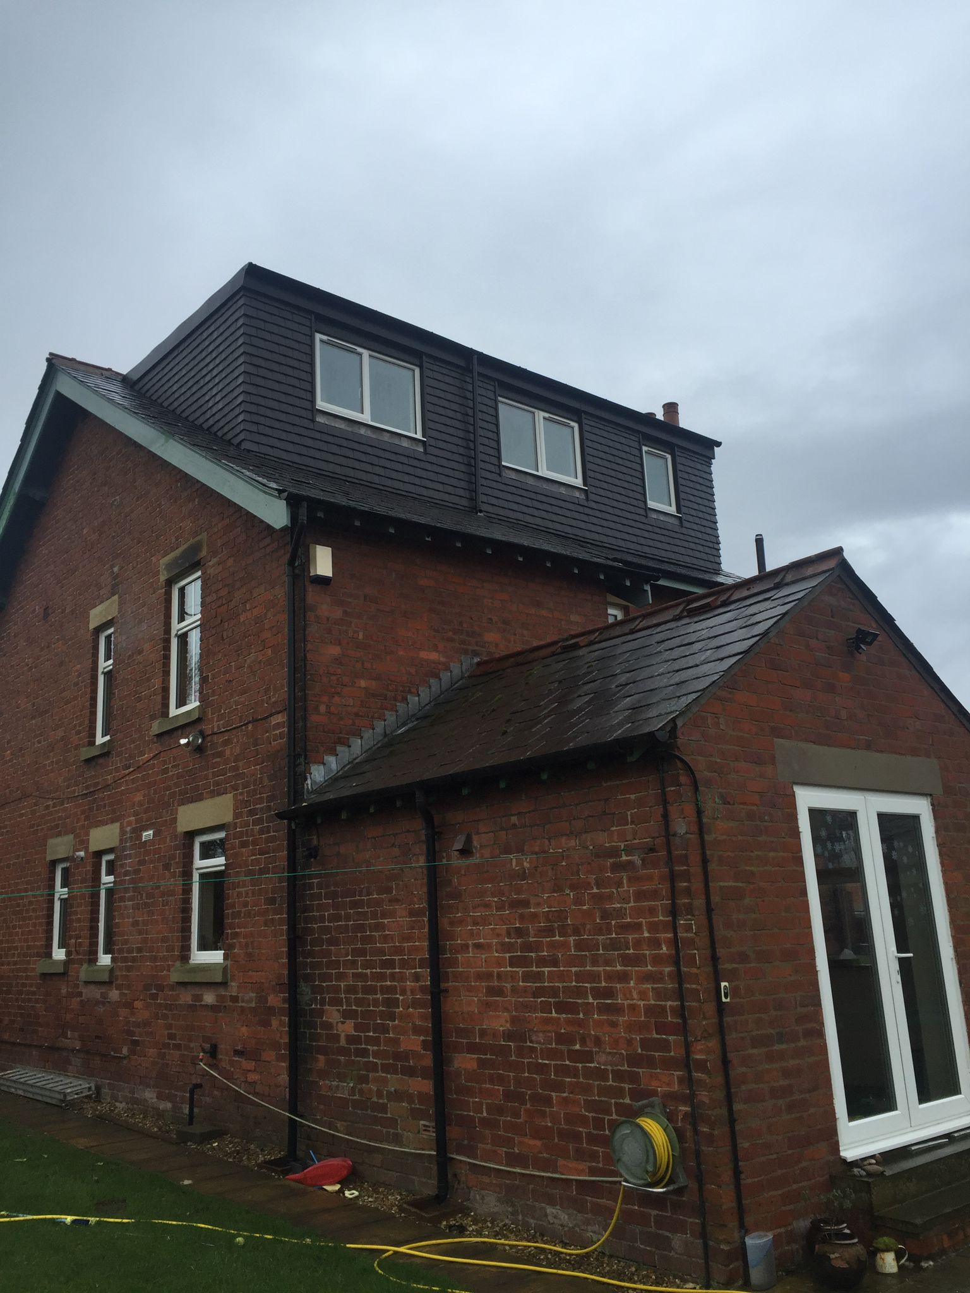
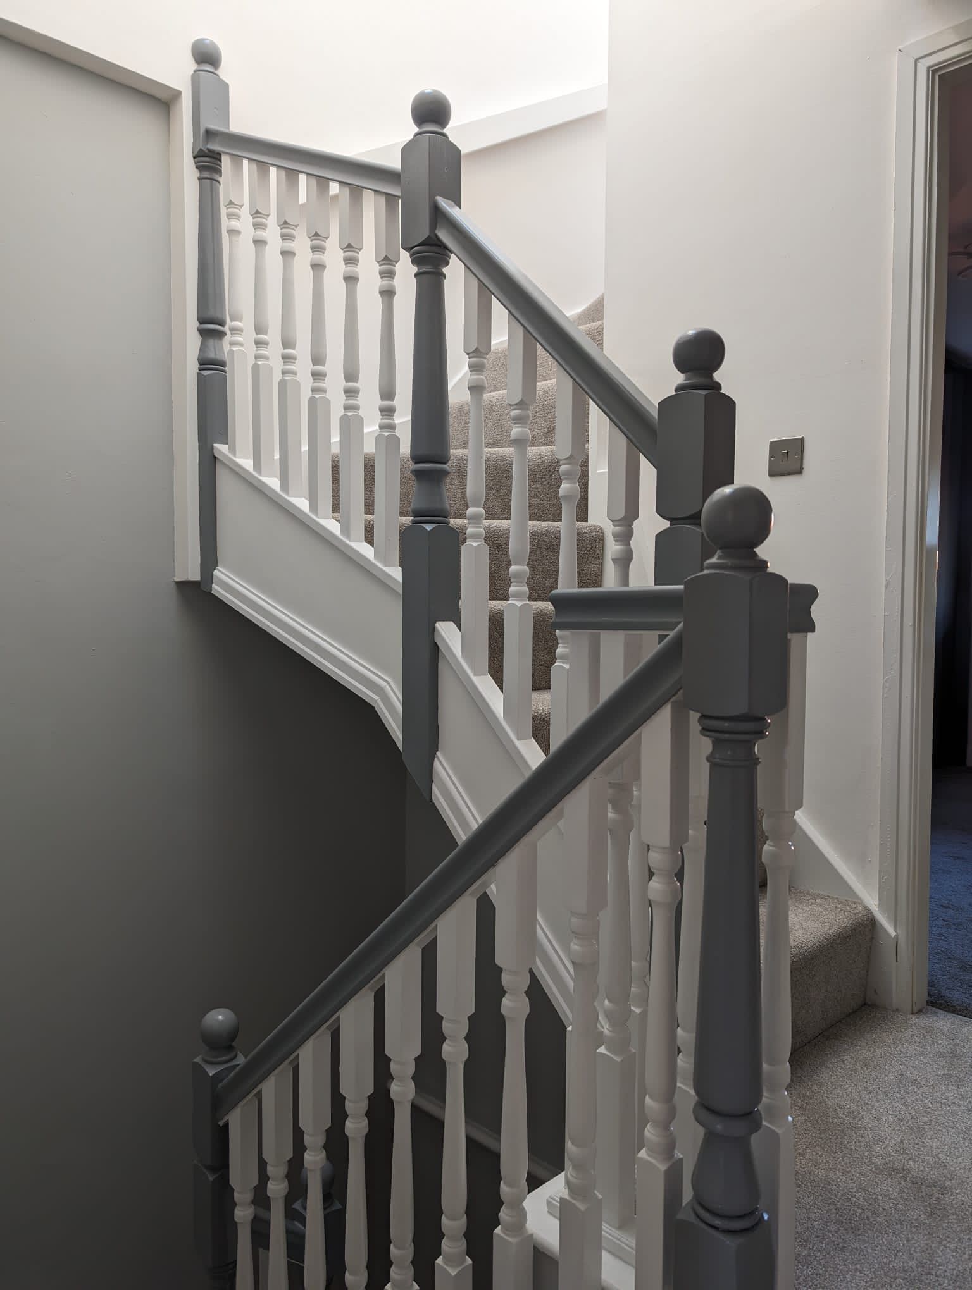
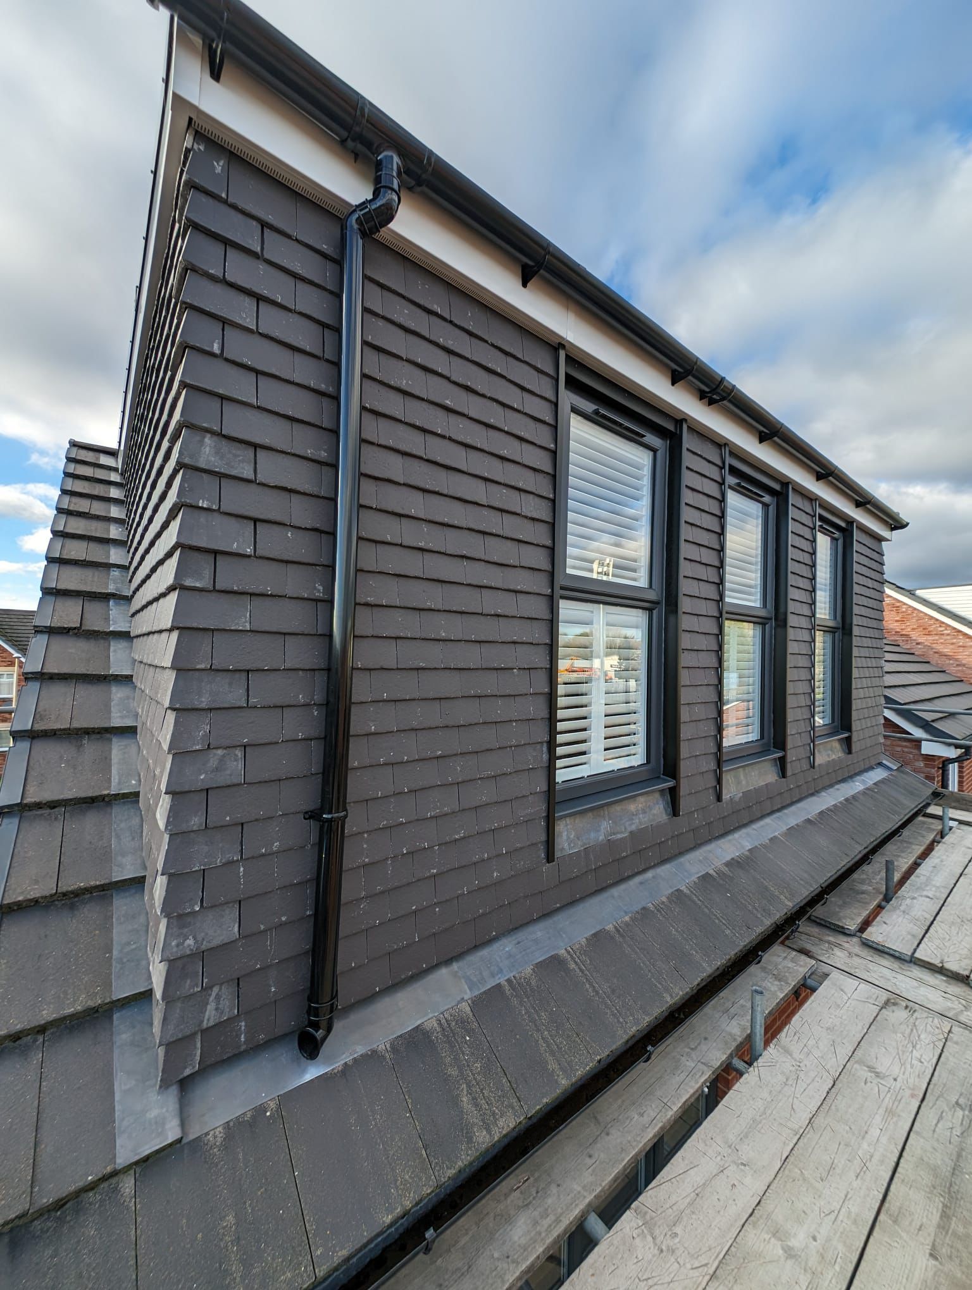
A full-width rear dormer under permitted development. The old hatch became a dog-leg staircase off the landing, which kept both existing bedrooms full size.
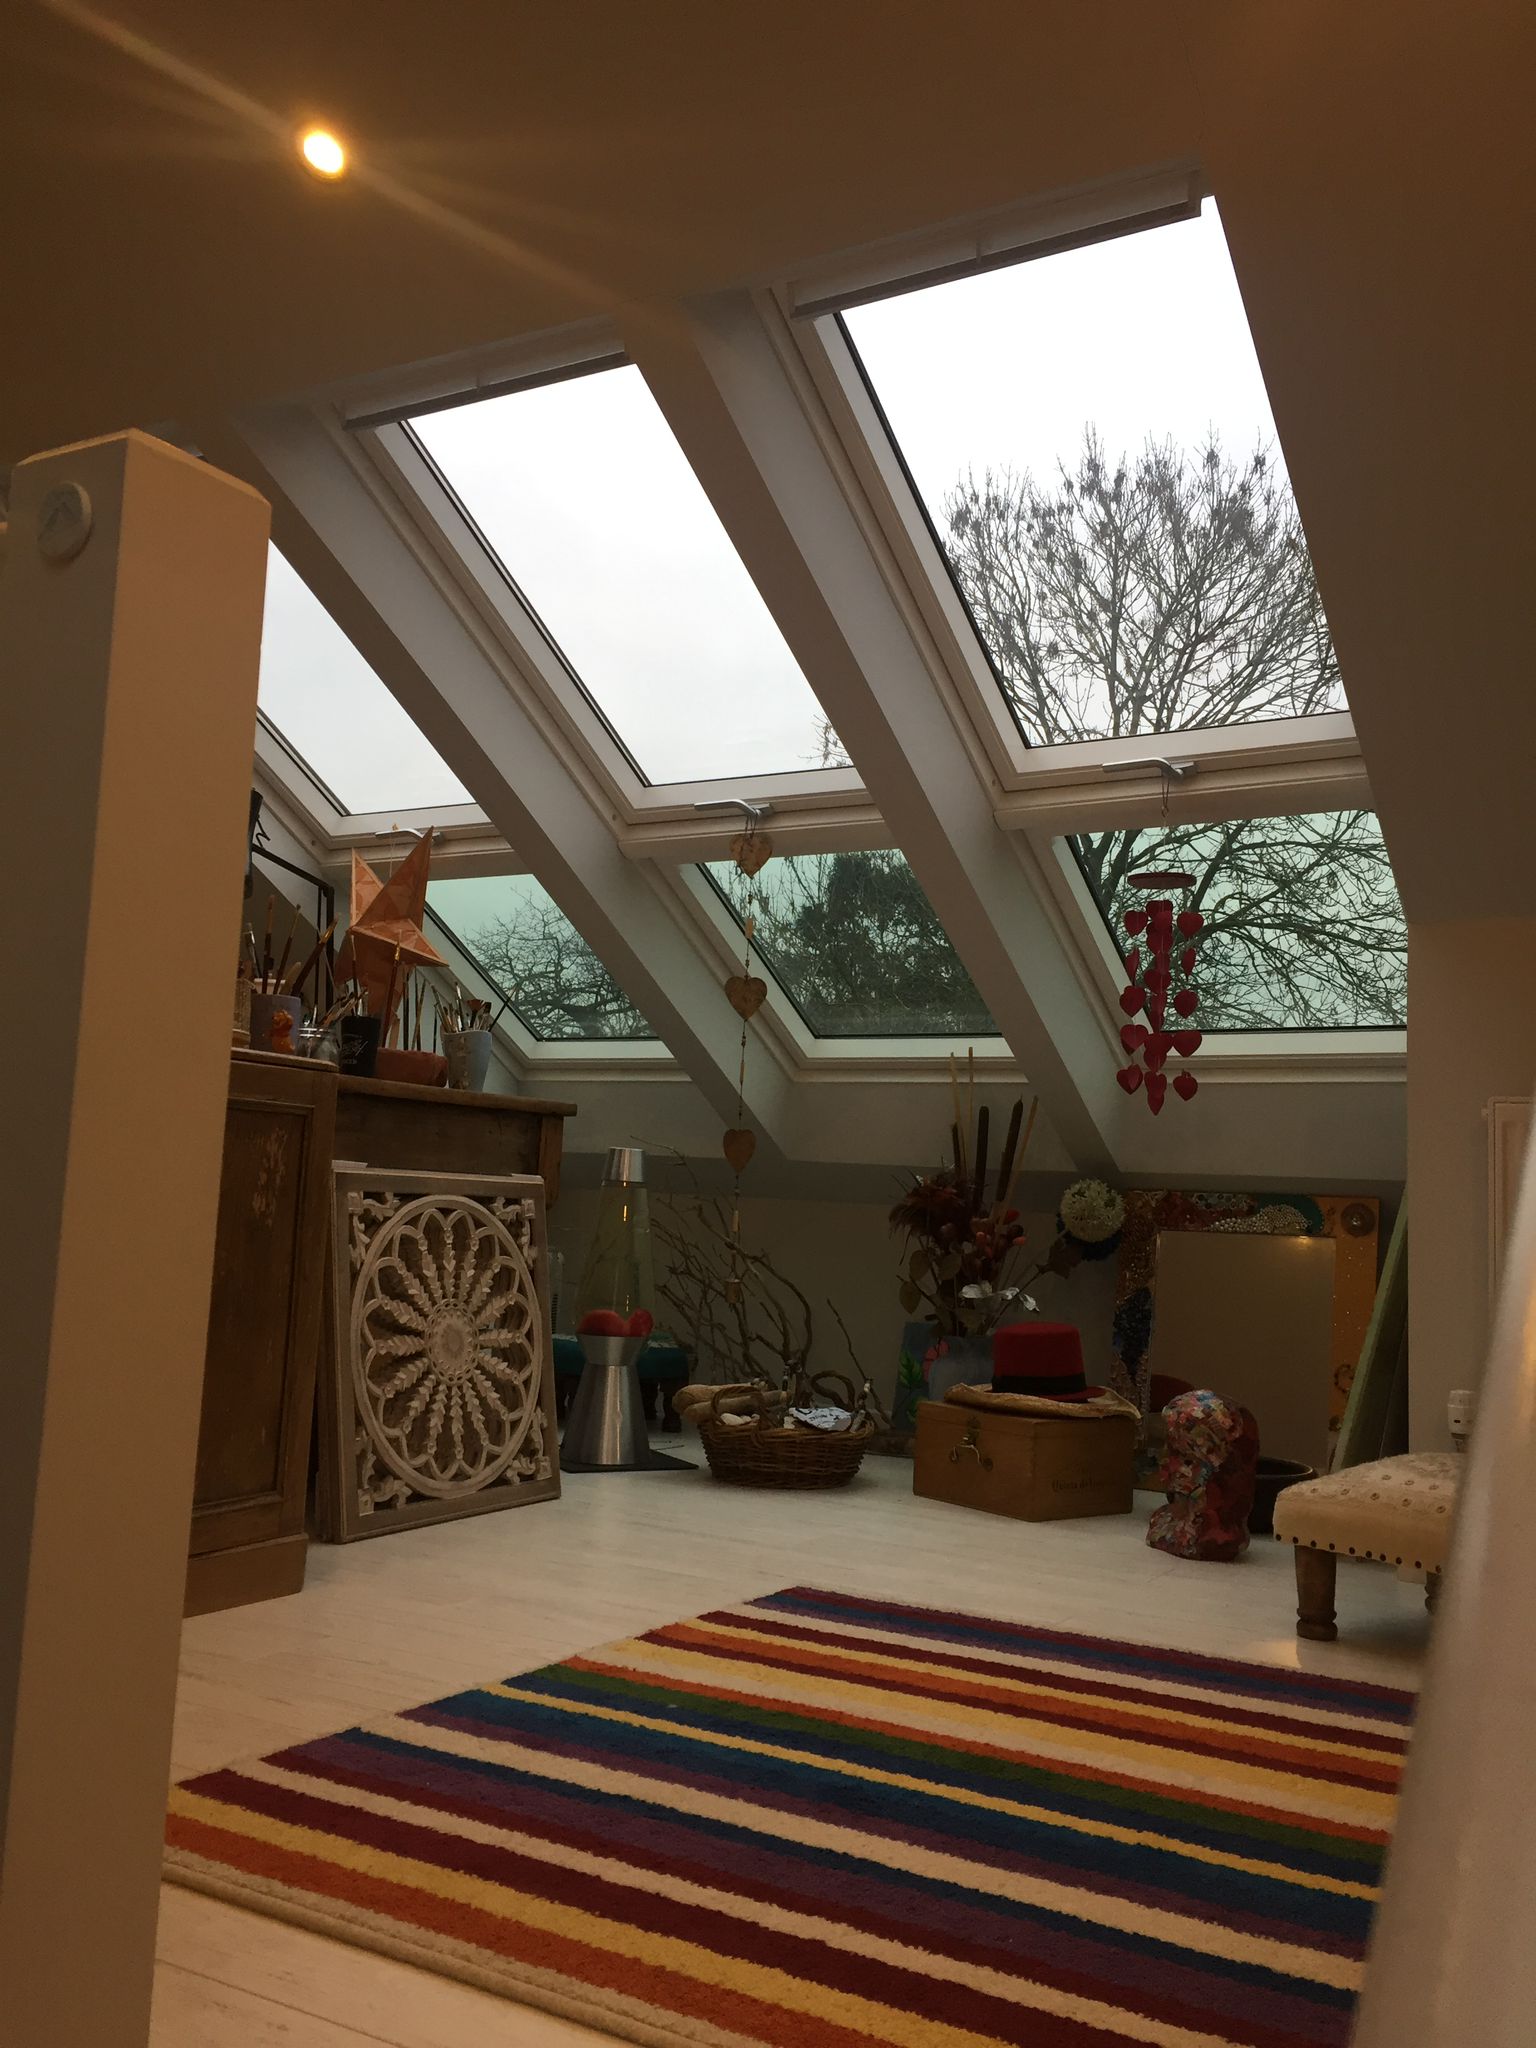
Ridge height was already 2.5m, so nothing outside changed. Three Velux windows, a full insulation upgrade and a fixed staircase where the loft ladder used to be.
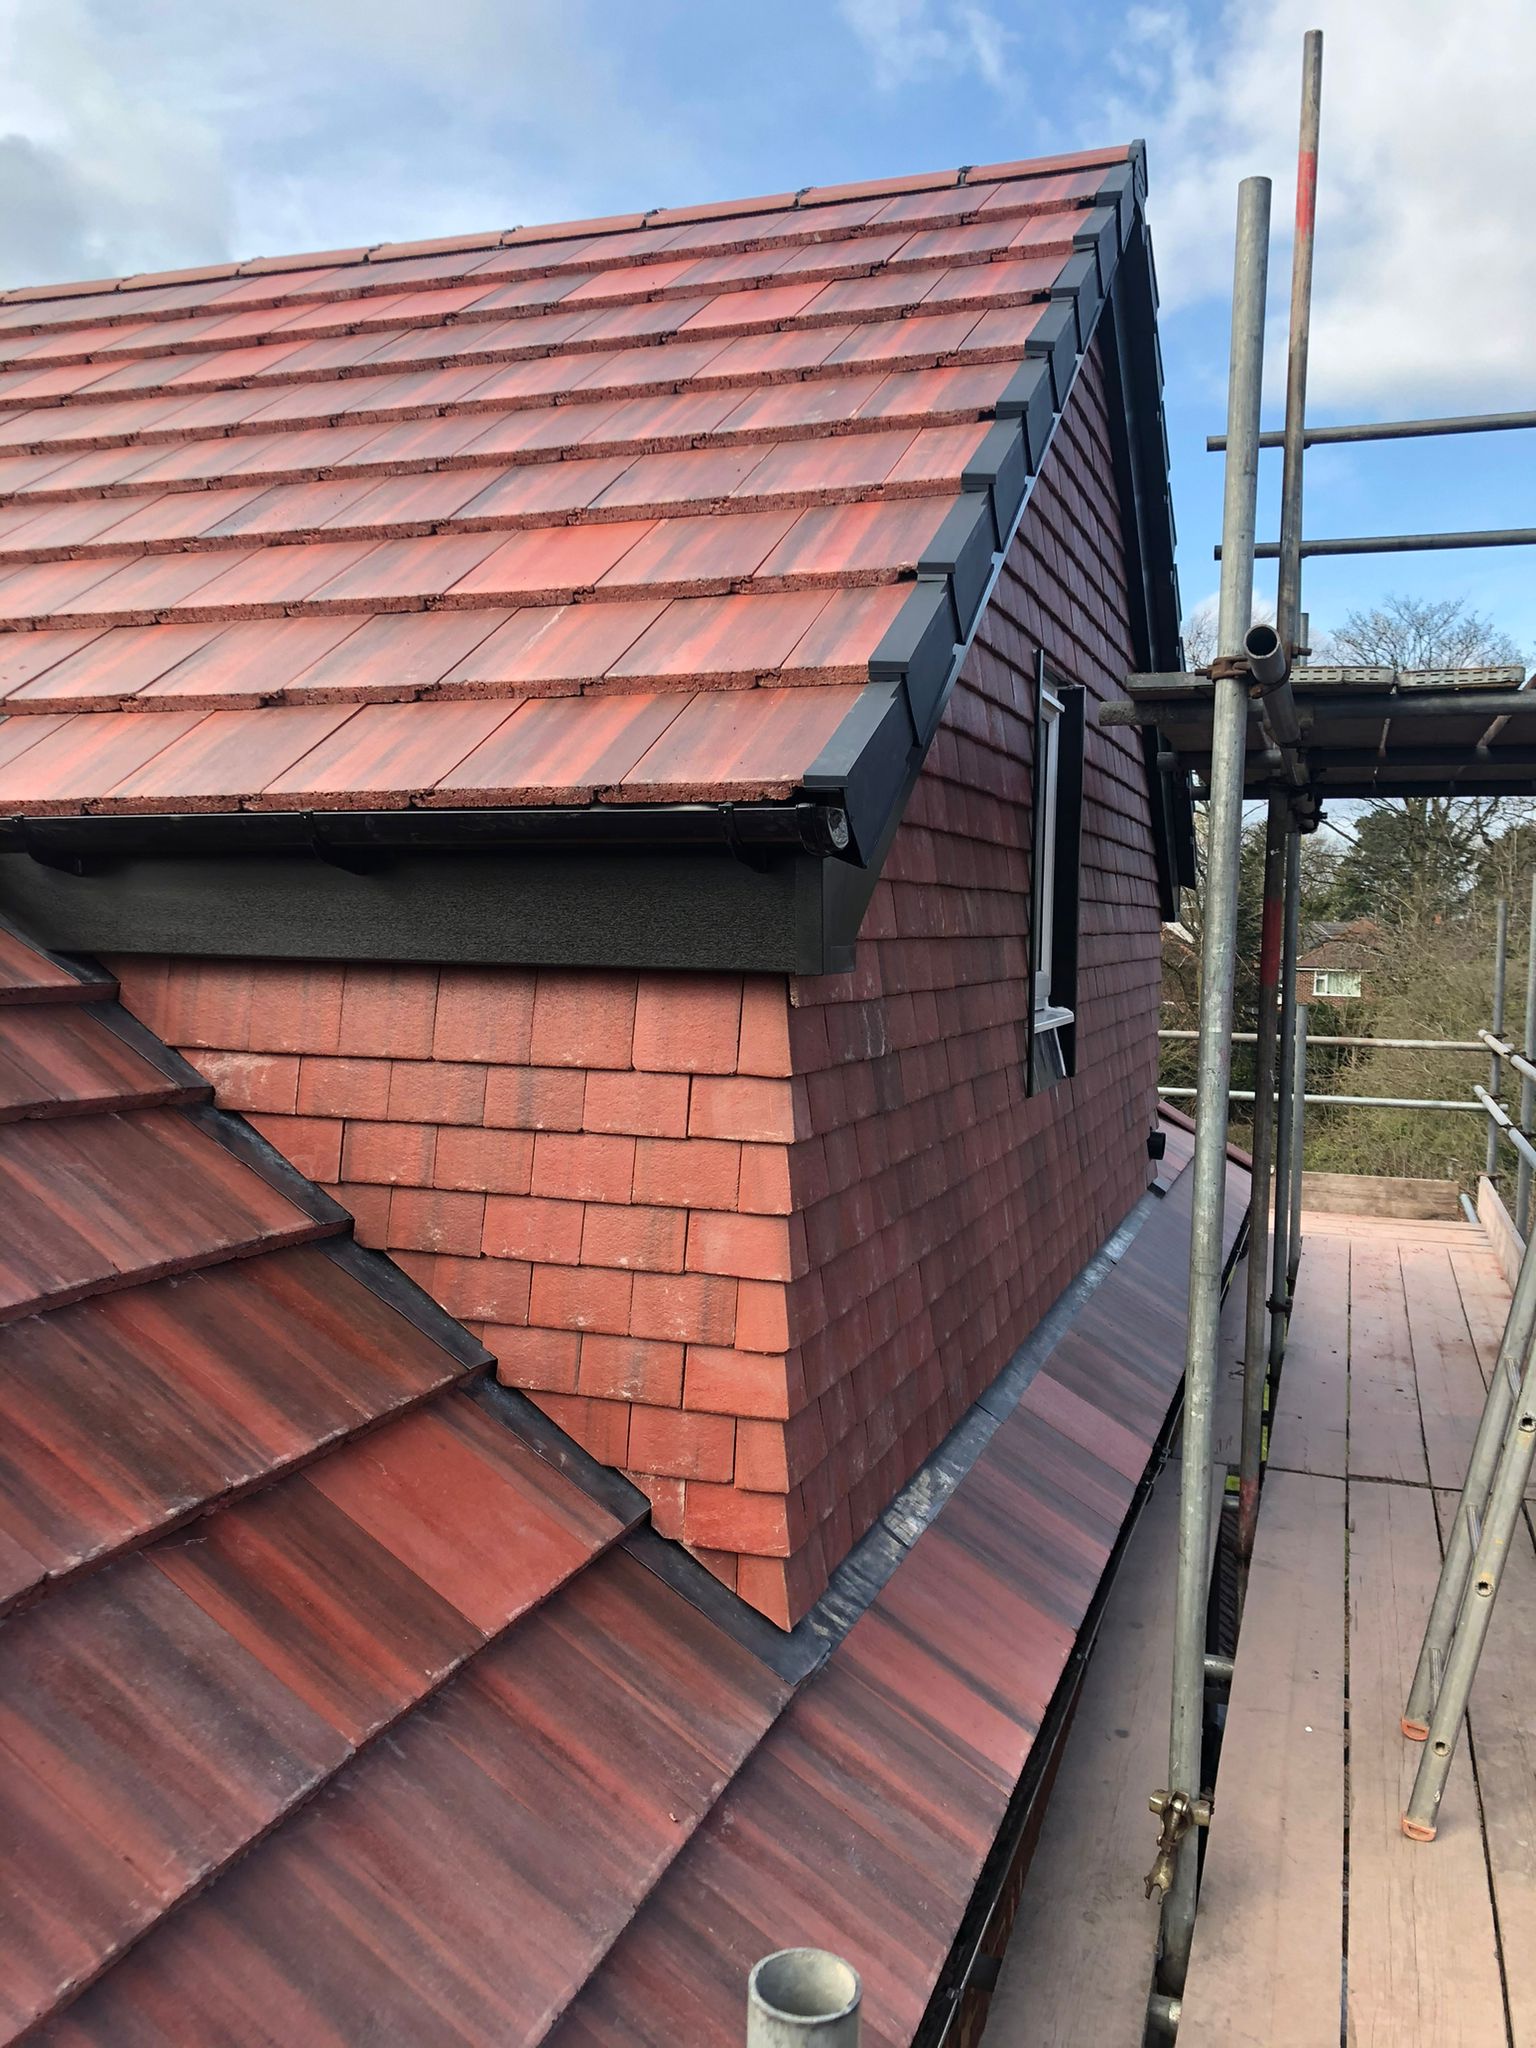
The hip came off the side elevation and went back as a gable wall in matching brick. That single change gave the staircase the head height it needed at the top.
Hip-to-gable plus a rear dormer, so the floor plate runs the full footprint of the house. Dressing area, en-suite, and a window seat over the garden.
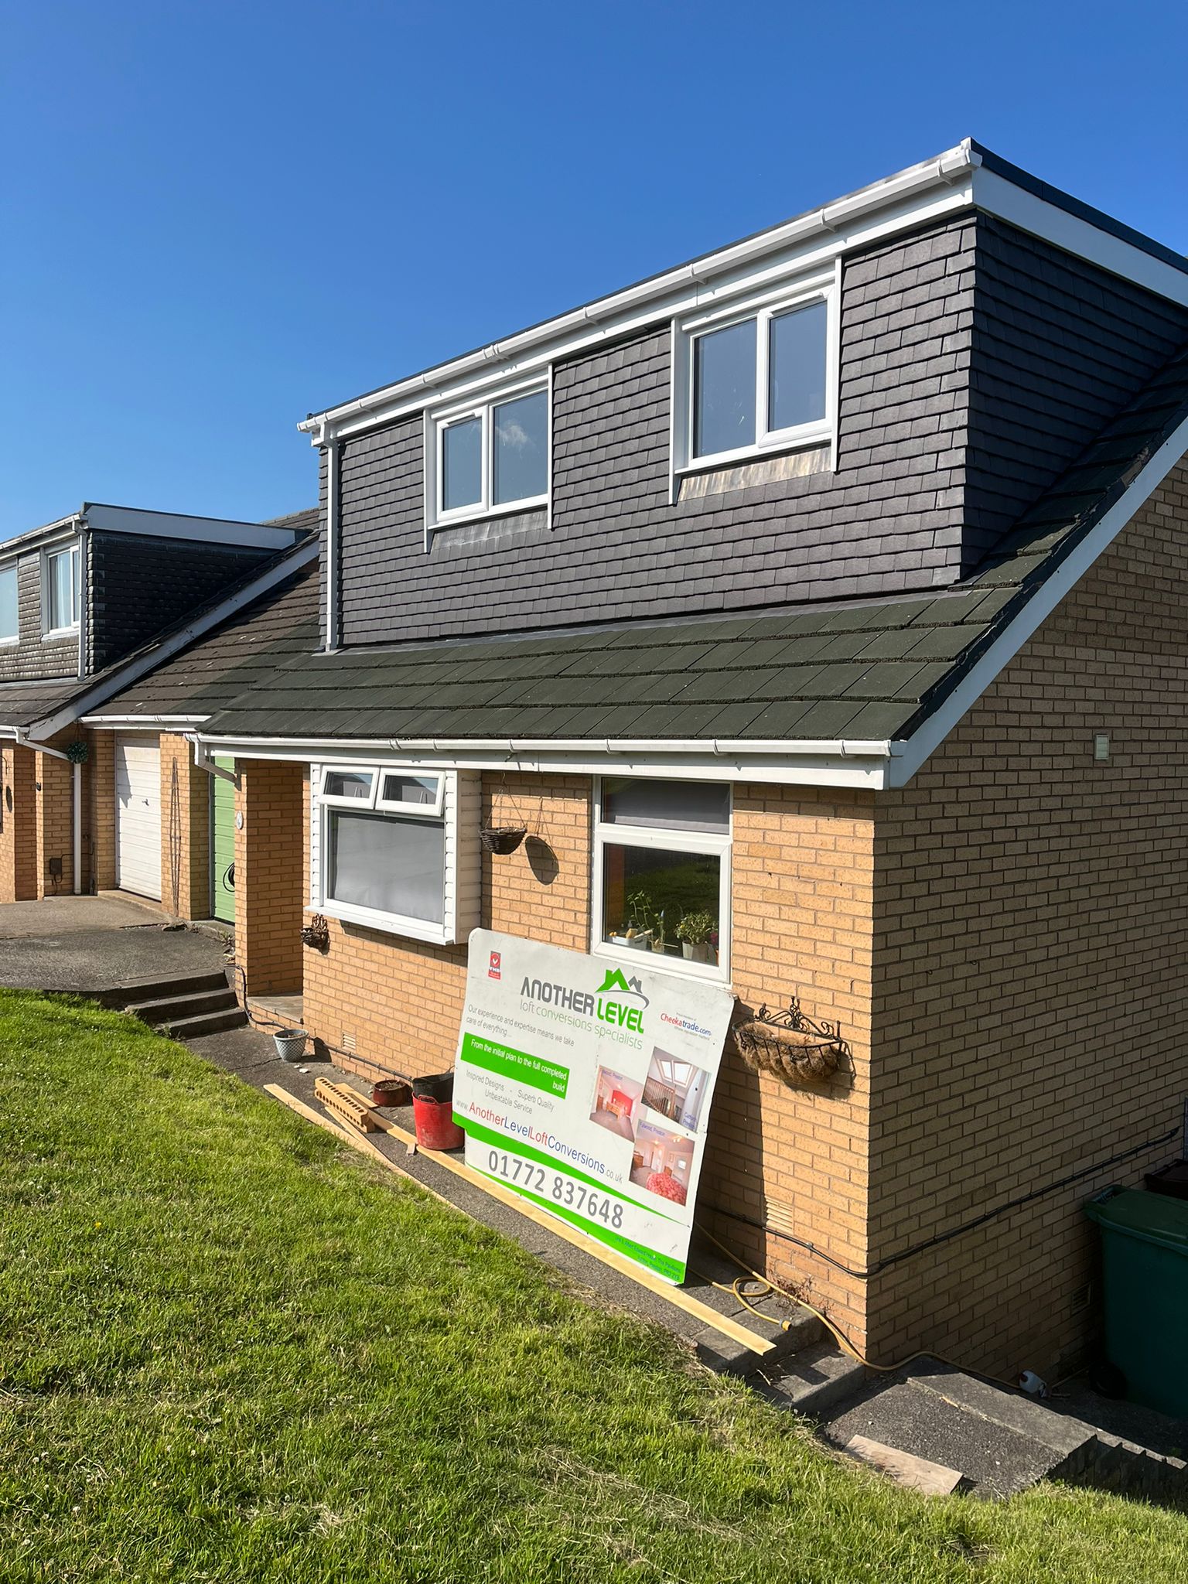
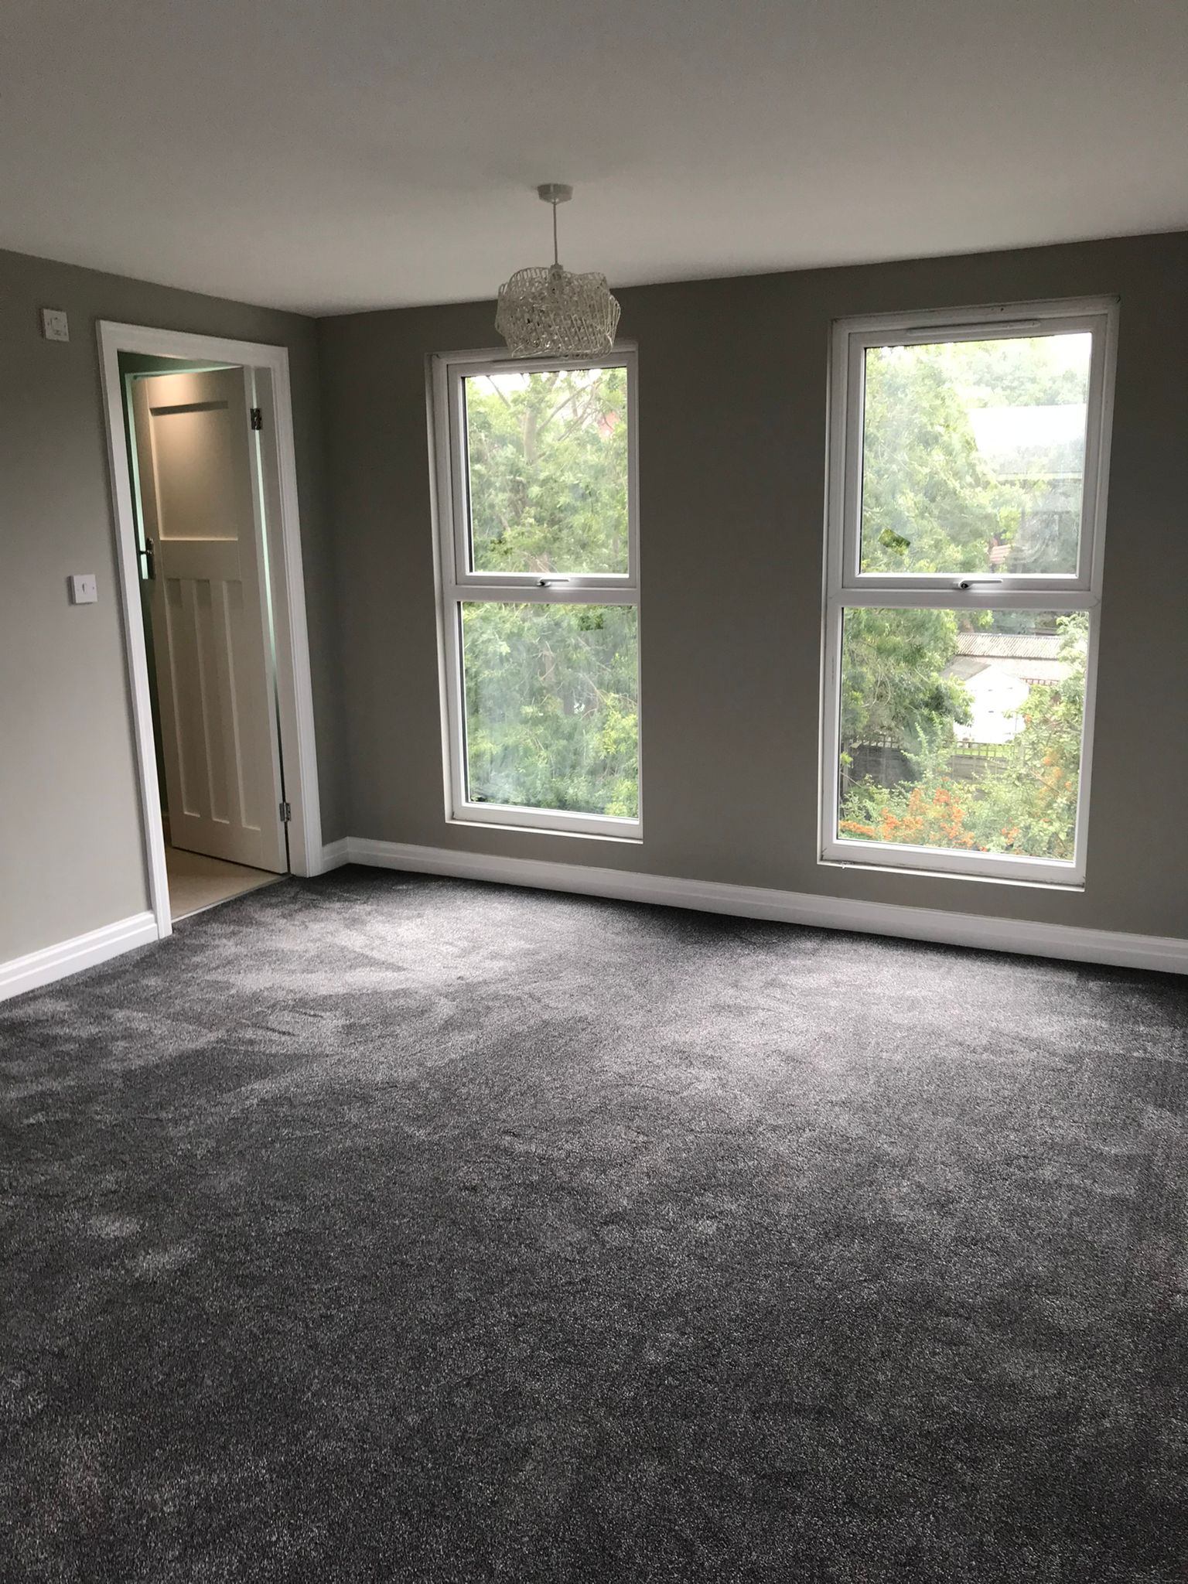
One dormer, one partition wall, two identical rooms. Building control signed off the fire door and mains-linked alarms on the first visit.
A conservation-sensitive street, so the dormer was clad in hanging tiles taken from the same range as the roof. From the pavement you have to look twice.
Original loft was 2.1m. The roof came off in a day, the walls went up, and the new roof went back 900mm higher with two dormers to the front.
The tightest plan we have done this year. A space-saver staircase, built-in desk run under the slope, and storage in the eaves on both sides.
Gable to the side and a small rear dormer for the shower room. Rendered to match the existing elevation rather than left in brick.
A landlord job with a hard deadline. Two rooms, one shower room, and all the fire-separation paperwork completed for the HMO licence.
The largest job of the year. Two double bedrooms and a family bathroom, with the plumbing re-run so nothing crosses the original landing.
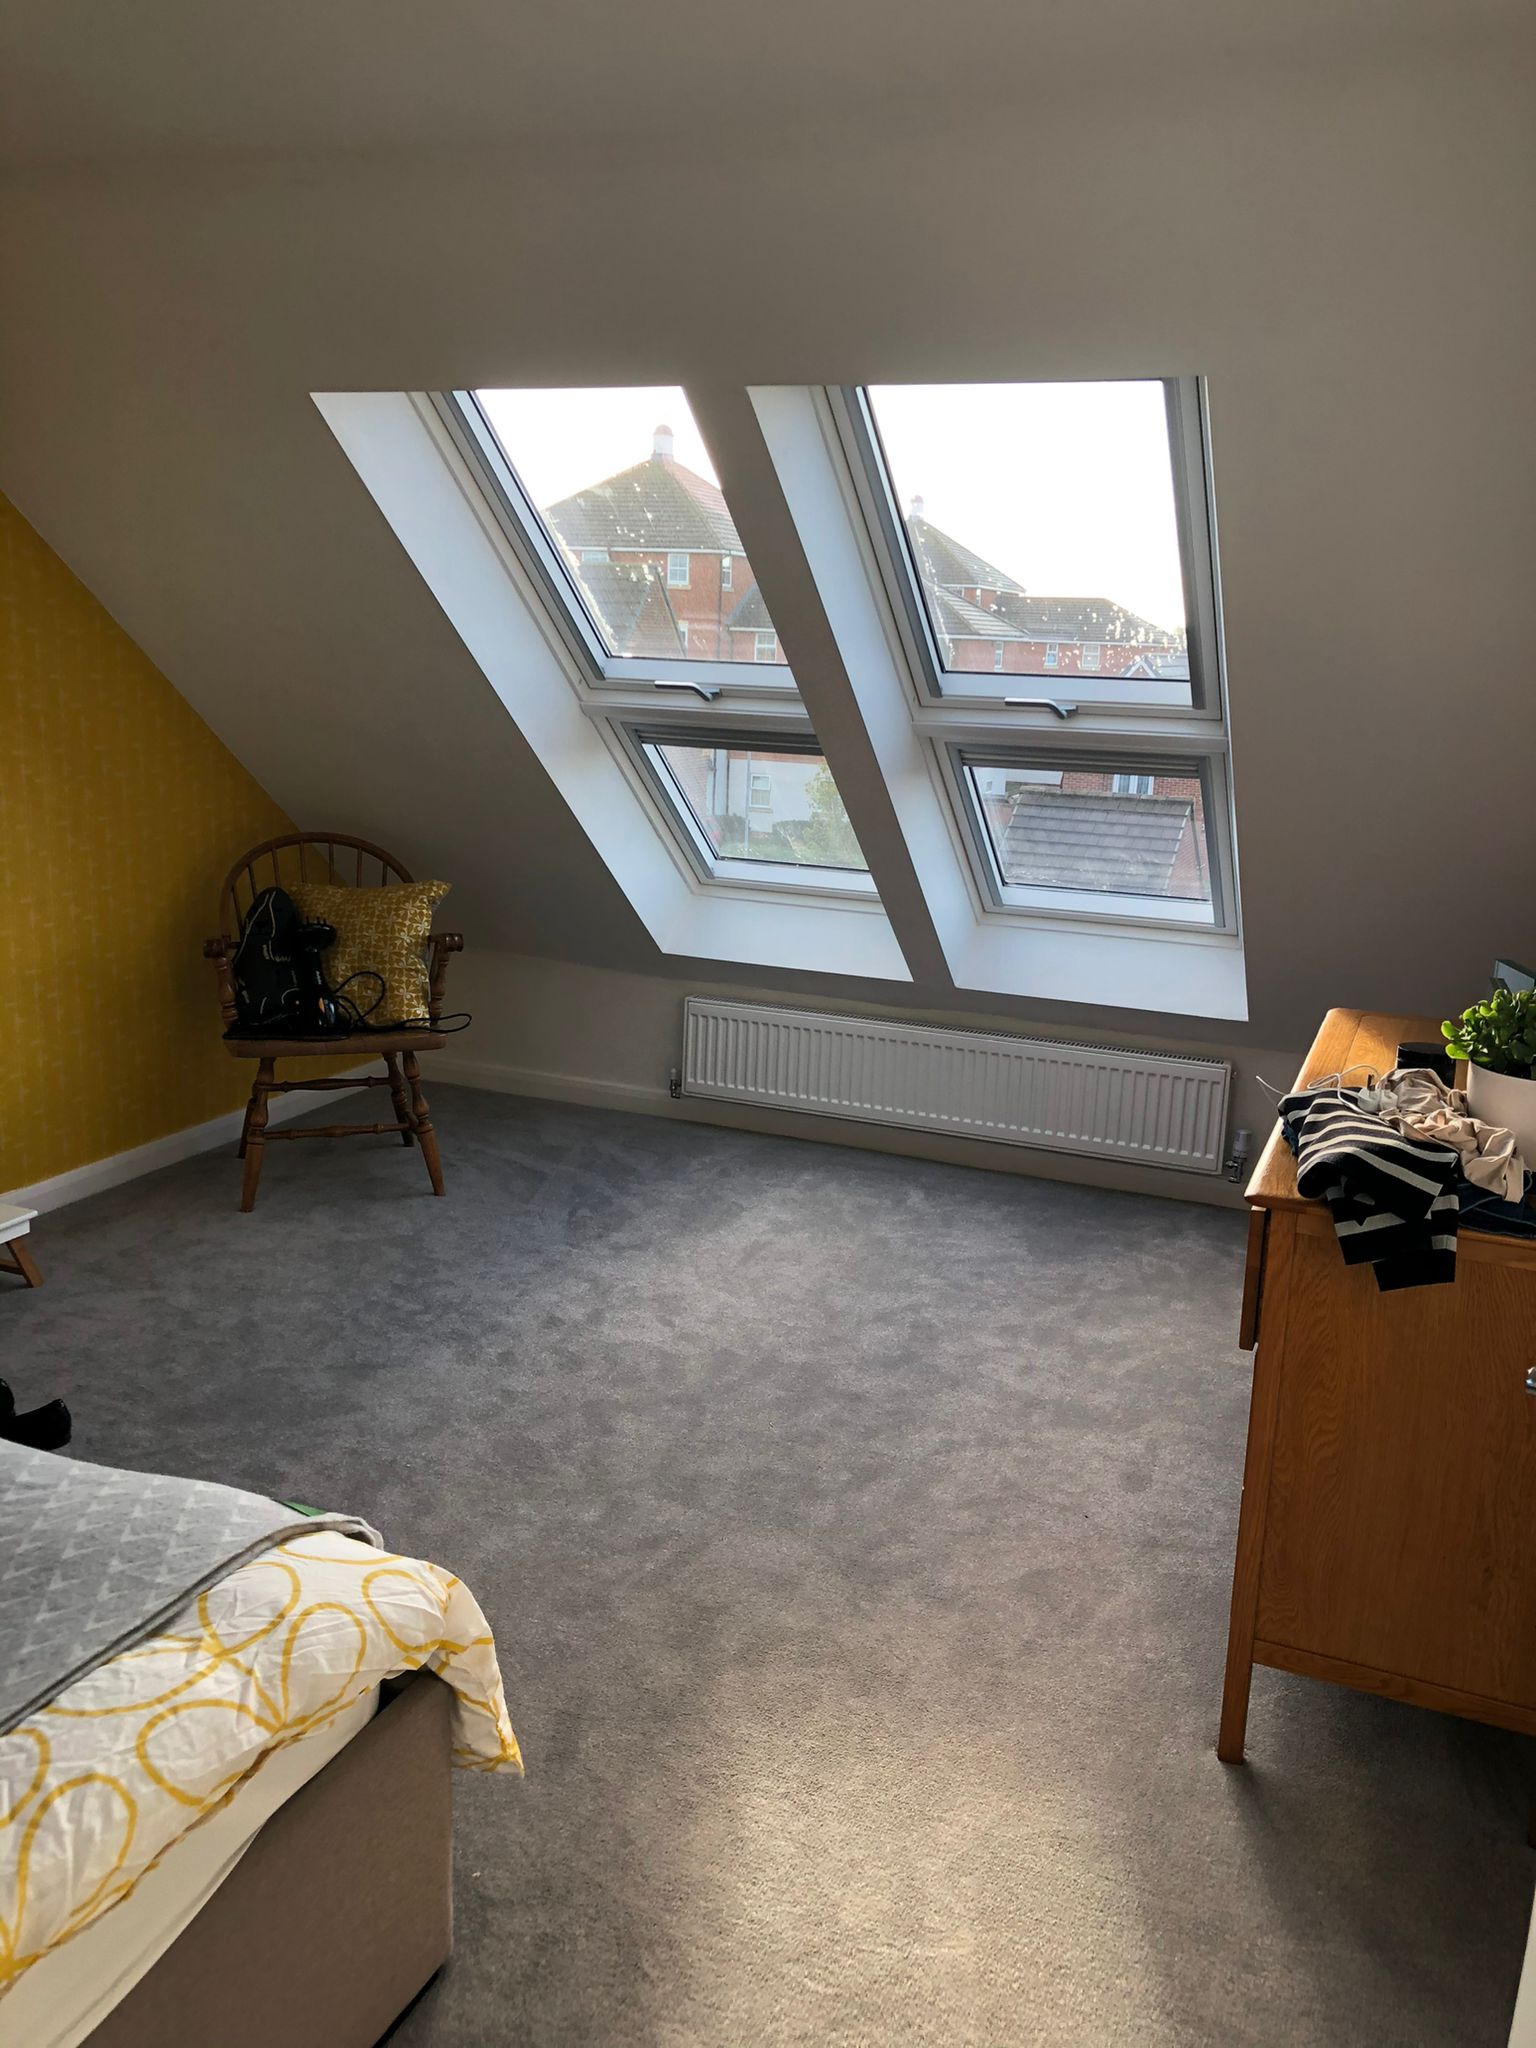
The customer wanted the cheapest honest option, so we talked them out of a dormer. Two Velux windows and a proper staircase did the job.
Two bedrooms and a bathroom out of a loft we used for storing boxes. The number on the quote was the number we paid.
Four weeks start to finish, and they swept up every evening — which mattered with a toddler in the house.
They talked us out of the bigger option because our roof did not need it.
Building control paperwork was all handled. We never had to chase anybody once.
The CAD drawing sold it to my husband. Seeing the staircase landing made the whole thing real.
Our loft was 2.1m so I assumed it was a no. They dropped the landing ceiling and it works beautifully.
Second conversion we have had done in the family. Straight back to the same team, no hesitation.
Quiet, tidy, and they warned us the day the steels were coming so we could work elsewhere.
The valuation came back £62,000 higher than before the work. Best money we have spent on the house.
We cover Preston, Manchester, Lancashire and Cheshire. Pick your town for local prices, recent projects and planning notes.
Hi there! 👋 I'm Alex, your Loft Specialist at Another Level.
Whether you're curious about typical costs, planning permission rules, or would like to book a free architectural survey, how can I help you today?