Detached House Loft Conversions
Complete design freedom with zero party wall paperwork.
A 50m³ allowance, hips on both sides and no party wall to negotiate. Detached houses give the most design freedom of any property type with no neighbour delays.
Book your free survey
What kind of property is it? This tells us which conversion types are possible before we visit.
Detached houses we've converted
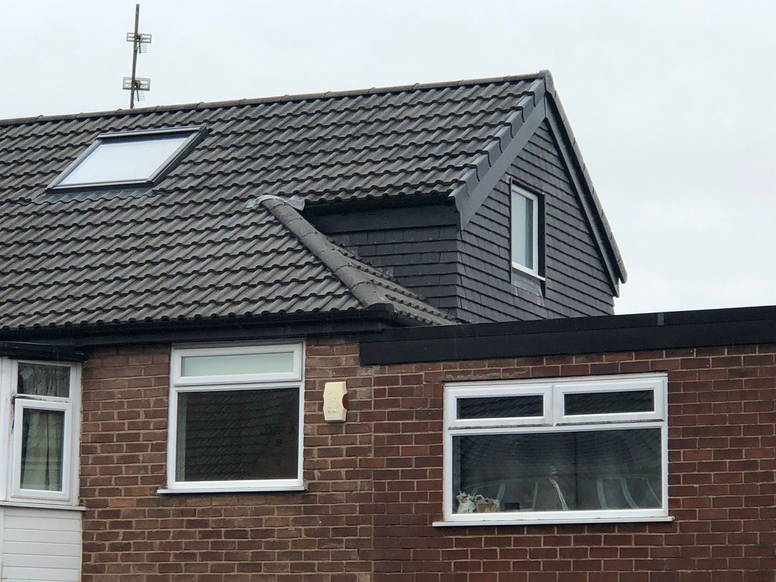
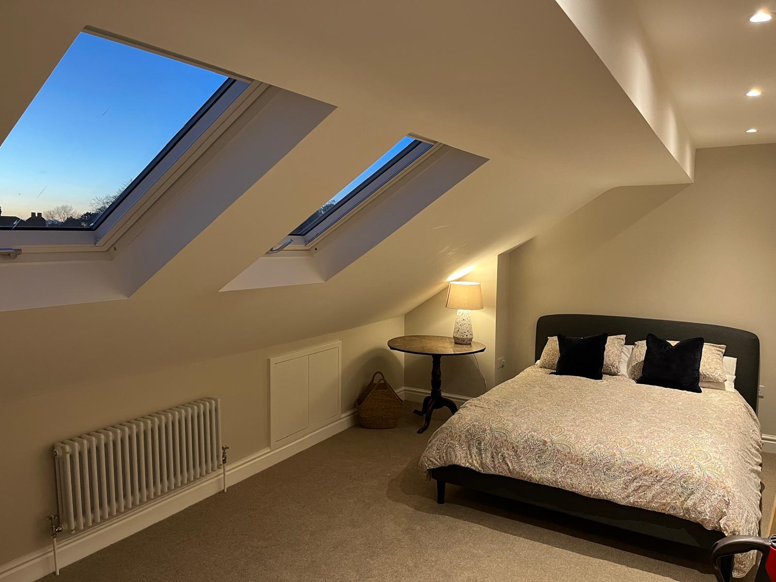
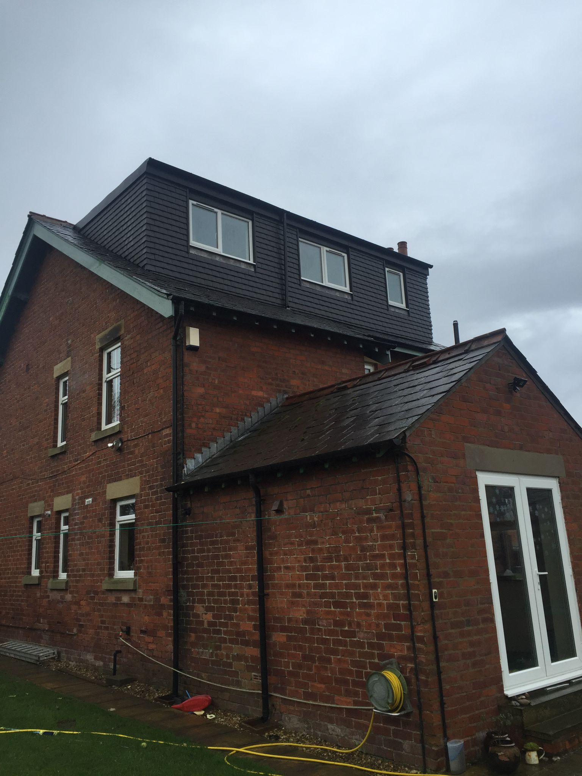
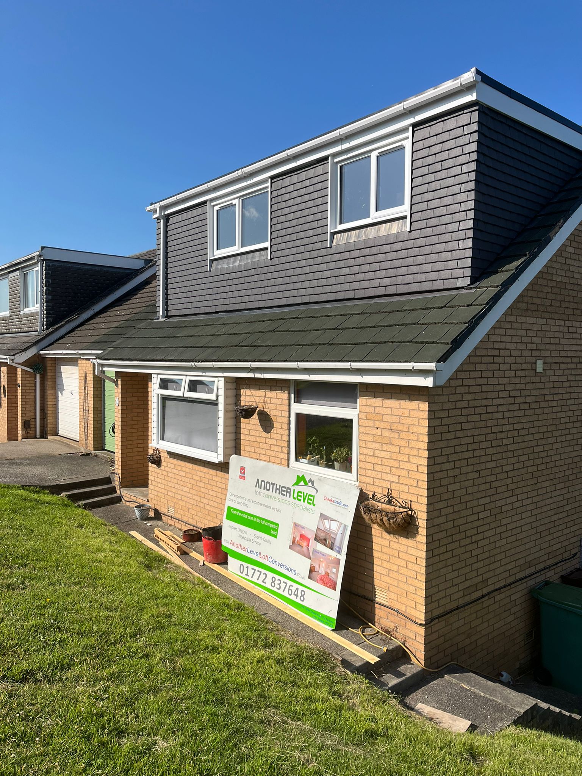
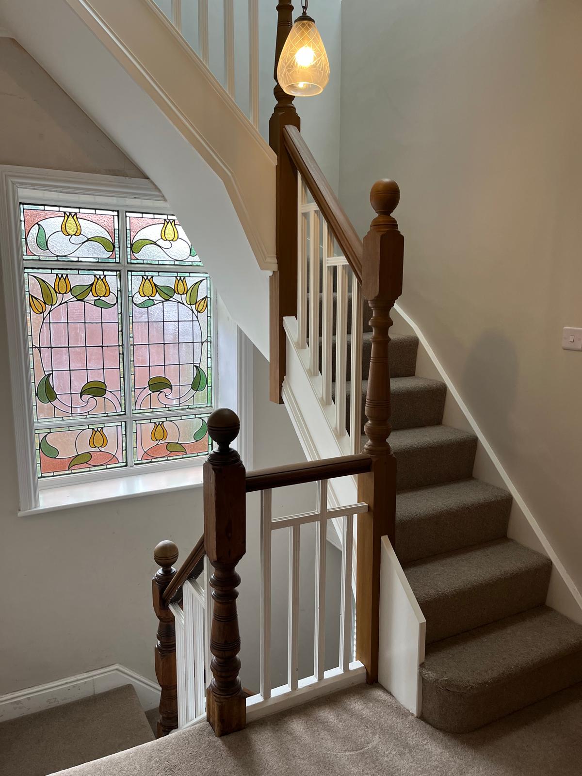
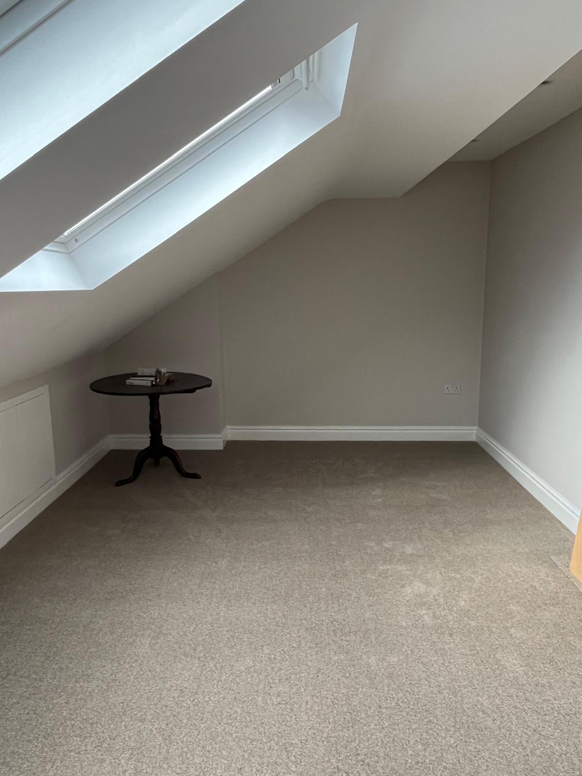
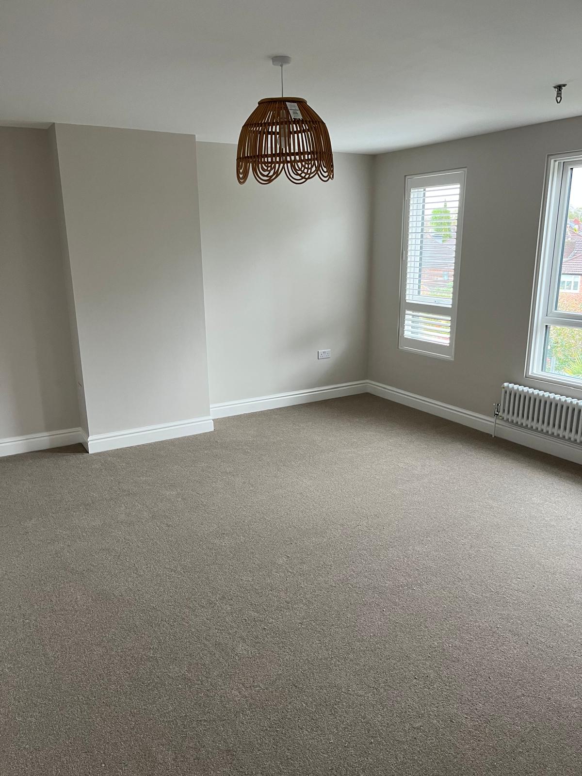
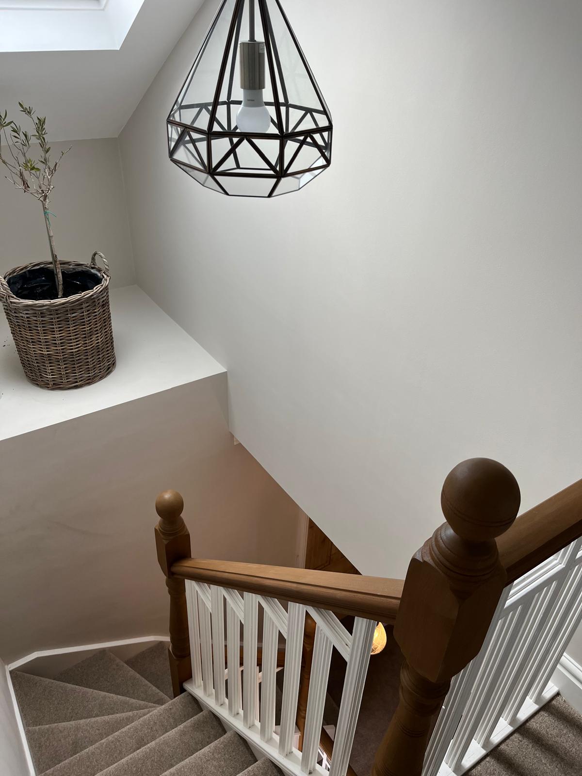
What a detached build looks like
- Before Survey, CAD drawing, structural calculations, Building Control application. No party wall notices.
- Days 1–3 Scaffold up, loft cleared, hip carefully taken down.
- Days 4–7 New gable built up off the engineer’s load-bearing line, steels and joists in.
- Weeks 2–3 Roof extended and made watertight, windows fitted, staircase and partitions in.
- Final days Plastering, second-fix electrics, Building Control sign-off and handover.
What a detached conversion costs
With no party wall delays, detached conversions move fast. Starting figures are real fixed prices after survey, not estimates.
- Structural steels, calculations and engineer’s sign-off
- New gable wall in matching brick, block or render
- Roof extended over the new gable with matching tiles or slate
- New floor joists laid over the existing ceiling
- Bespoke staircase, landing and fire-rated doors to the protected stair
- Insulation, plasterboard, skim and second-fix electrics
- Scaffolding, waste removal and daily clean-down
- Building Control fees and completion certificate
- Hip-to-gable
- from £37,000
- Rear dormer
- from £38,000
- Wrap around
- from £48,000
- Velux / rooflight
- from £24,000
- En-suite shower room
- + £6,500 – £12,000
One side squared off. Usually all the volume a good layout needs.
Maximum floor area at full standing height, four weeks on site.
Gable plus dormer, around 44 m² — two bedrooms and a bathroom, six weeks.
Cheapest and quickest at three weeks, where the ridge height allows.
The biggest single step. Cheaper near the existing soil stack.
Figures are starting prices for a detached property. Your survey converts them into one fixed written figure — nothing is added later.
Book a survey on your detached home
We measure both hips, the rear slope, and provide a full CAD design. Three steps to book.
Before you decide.
Answers on the 50m³ volume limit, double-hip options, staircase layouts and cost. Anything else, ask the surveyor — the visit is free whether you go ahead or not.
Permitted development allows 50m³ of added roof volume. It covers every roof enlargement ever made to the property, so an existing dormer counts against the total. On a larger detached roof the allowance, not the floor area, is usually what limits the design — we calculate the remainder at the survey.
Physically yes, and there is no party wall to stop you — but two gables plus a dormer will normally exceed 50m³, which means a full planning application. It is often better to square off one side and put the volume into a deeper rear dormer instead. We model both on your drawings.
No — that is the practical advantage of a detached house. No notices, no two-month waiting period, no neighbour surveyor. You do still need Building Control approval and structural calculations, both of which are inside your fixed price.
On a detached house a wrap around usually wins on space, around 44 m², but a single hip-to-gable often gives everything you actually need for £11,000 less. The deciding factors are the staircase route and how much of the 50m³ is left. We recommend one rather than upselling the largest.
You normally have more choices than in a terrace or semi, which is worth exploiting. Over the existing flight keeps the landing compact; taking space from a large bedroom gives a better-proportioned landing and a straighter run. Either way, maximum 42° pitch with 1.9m headroom at the centre.
Usually not, provided the design stays inside 50m³, sits 200mm back from the original eaves and does not exceed the existing ridge. Larger detached houses in Green Belt, conservation areas or on Article 4 land are the exception — we check your address before drawing.
Only partly. Steels, staircase, Building Control and scaffolding cost much the same whatever the floor area; what scales is flooring, plastering, electrics and insulation. That is why our prices start from the same figures as a semi and rise with area rather than property type.
Loft conversions typically add 15% to 20% to a property value. On a detached house the ceiling is usually set by the street rather than the house, so it is worth asking a local agent what the top of your road achieves before choosing between a £37,000 and a £48,000 scheme.
Forty-one towns across the North West.
We cover Preston, Manchester, Lancashire and Cheshire. Pick your town for local prices, recent projects and planning notes.