Hip-to-Gable Loft Conversions
Squares off a sloping side roof to turn dead space into a full bedroom.
The sloping side of your roof is built up into a vertical gable wall. It turns an unusable hipped corner into full-height floor space, making a staircase possible on many semis and detached houses.
Book your free survey
What kind of property is it? This tells us which conversion types are possible before we visit.
Hip-to-gable conversions we've finished
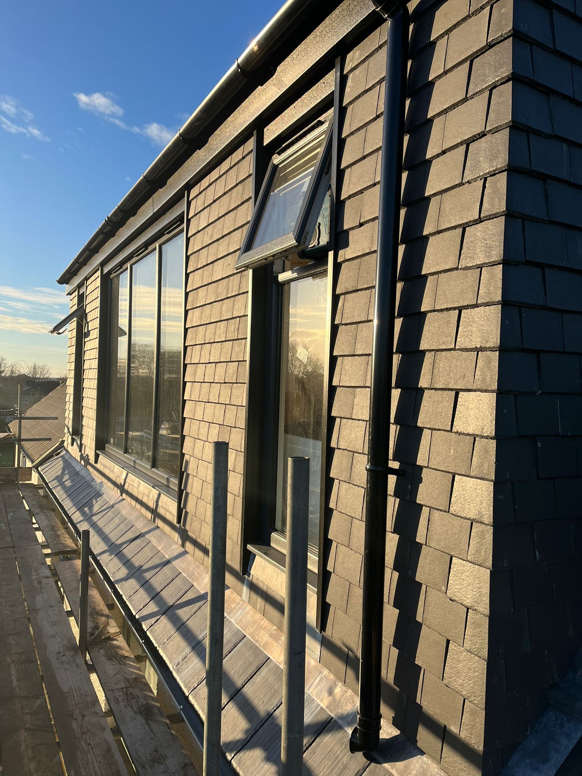
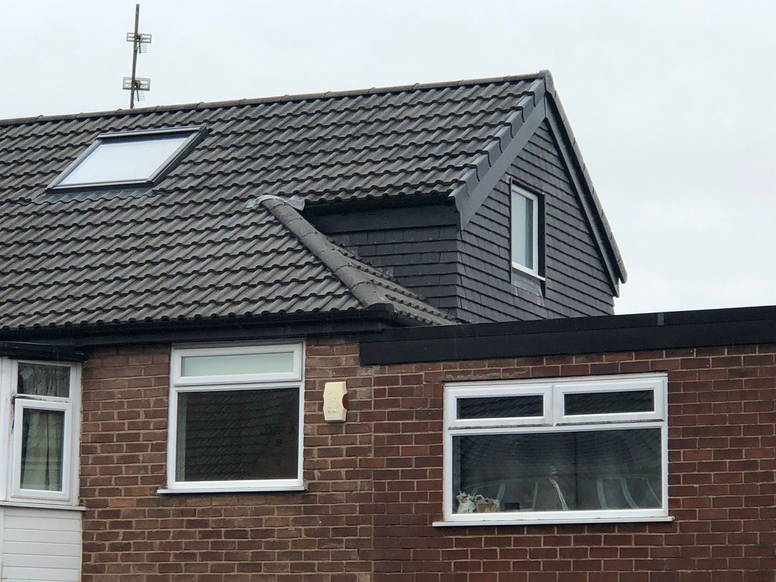
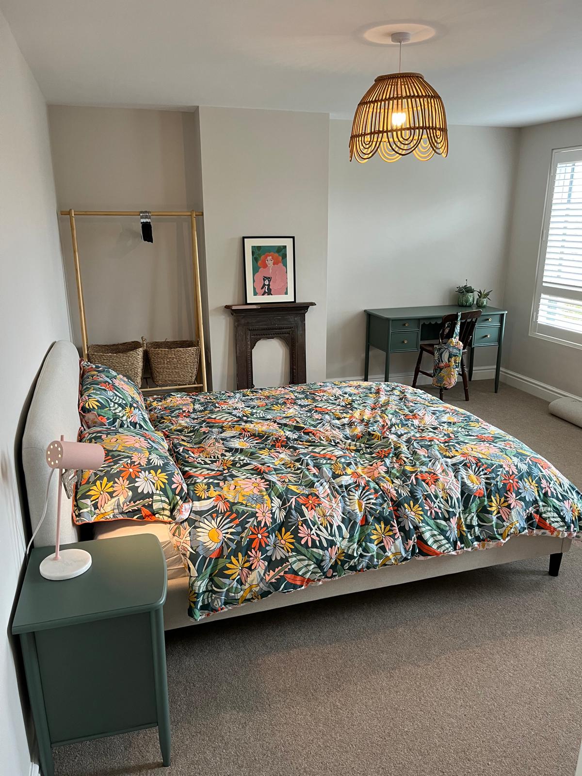
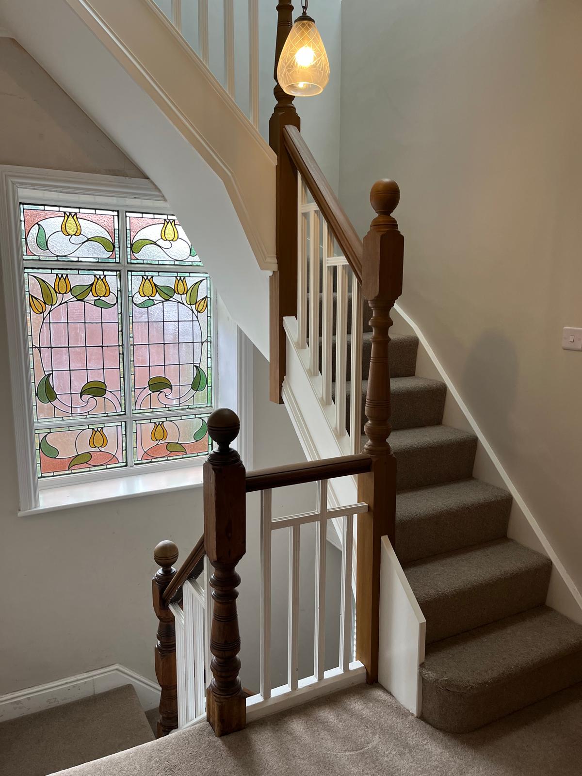
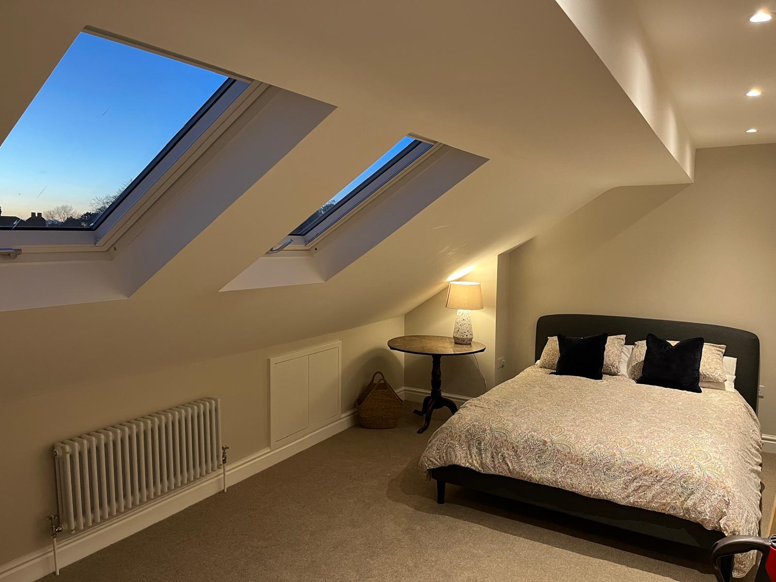
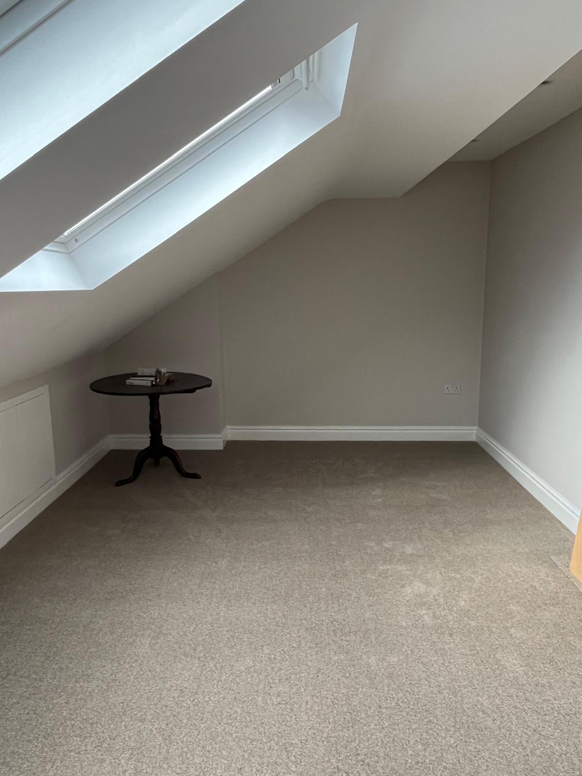
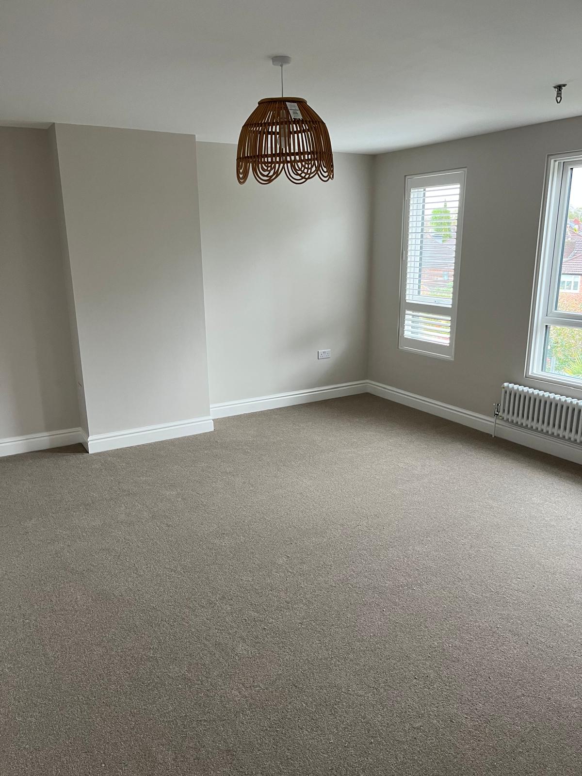
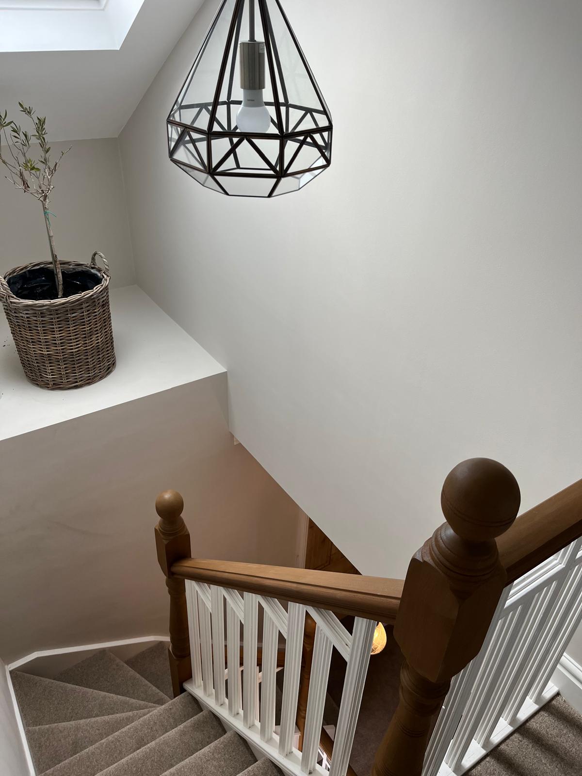
What three and a half weeks looks like
- Days 1–3 Scaffold up, materials delivered, loft cleared. Party wall notices already served.
- Days 4–7 Hip carefully taken down, new gable wall built up off the engineer’s load-bearing line.
- Week 2 Roof extended over the gable, tiles matched, structure made watertight. Steels and joists in.
- Week 3 Windows fitted, insulation, stairwell cut, bespoke staircase and partitions in.
- Final days Plastering, second-fix electrics, Building Control sign-off and handover.
What £37,000 includes — and what pushes it up
Hip-to-gable conversions run £35,000–£55,000 across the UK in 2026. North West build costs sit below that average, and our starting figure is a real fixed price, not a teaser.
- Structural steels, calculations and engineer’s sign-off
- New gable wall built in matching brick, block or render
- Roof extended over the new gable with matching tiles or slate
- New floor joists laid over the existing ceiling
- Windows to the new gable, including one escape opening
- Bespoke staircase and fire-rated doors to the protected stair
- Insulation, plasterboard, skim and second-fix electrics
- Building Control fees, party wall notices and completion certificate
- En-suite shower room
- + £6,500 – £12,000
- Rear dormer as well
- + Quoted per spec
- Reclaimed brick or stone match
- + Quoted per spec
- Extra rooflights to the rear slope
- + £800 – £1,100 each
- Upgraded finishes
- Quoted per spec
The biggest single step. Cheaper near the existing soil stack; a macerator handles the awkward layouts.
Becomes a wrap around — the largest option, Fixed-Price Survey & CAD Design and more likely to need planning.
Where the original masonry cannot be matched with modern equivalents.
Light from two directions makes the room feel considerably larger.
Engineered timber floors, fitted eaves storage, feature lighting. Standard spec is included above.
Ranges reflect 2026 UK market rates. Your survey converts them into one fixed figure — nothing is added later.
Does your roof need a hip-to-gable?
We check the ridge, the hip angle and your volume allowance. Three steps to book.
Before you decide.
Answers on permitted development, volume limits, brick matching and cost. Anything else, ask the surveyor — the visit is free whether you go ahead or not.
Normally no. Building the hip up into a gable is a roof enlargement under permitted development Class B, within the 50m³ allowance for a semi or detached house. The new gable must not go above the existing ridge and must use materials similar in appearance to the original. Conservation areas and Article 4 land remove those rights, and then it is a full application.
Any house with a hipped roof — a roof that slopes on the side as well as front and back. That is most 1930s semis, detached houses and end-terraces. A mid-terrace has no hip to square off, so a rear dormer is the route there instead.
That is the whole test a planning officer applies, and it is worth getting right regardless. We match the brick or render and the tile or slate to the original, carry the existing verge detail up, and keep the ridge line continuous. On older stone properties we source reclaimed to match rather than a modern approximation.
On its own, a hip-to-gable typically yields 25 to 28 m² and one good bedroom with room for an en-suite. Its real value is often structural rather than spatial: squaring off the hip is what creates the headroom for a compliant staircase and a proper landing.
Frequently, yes — that combination is the wrap around, and it produces the largest conversion available at around 44 m². It also uses most of your volume allowance, so a planning application becomes more likely. We price both options at the survey so you can see the difference.
On a semi or end-terrace the new gable is built off or beside the party wall, which triggers the Party Wall Act — notice at least two months before work starts. Neighbours also see the change from the street, so we keep the proportions and materials deferential rather than assertive.
More than a rooflight conversion, less than people expect. The hip is taken down, a new gable wall is built up in blockwork or brick off a load-bearing line established by the engineer, and steels carry the new roof and floor. Your structural calculations are part of the fixed price.
Around three and a half weeks on site. Drawings, structural calculations and Building Control approval run before that — usually two to four weeks from signing, longer where a full planning application is needed.