Loft Conversions in Manchester
Fixed-price specialist conversions, from survey to sign-off.
From Victorian red-brick terraces in Fallowfield and Levenshulme to semi-detached homes across Prestwich and South Manchester, we are Greater Manchester's premier loft conversion specialists with 120+ completed projects.
Book your free survey
What kind of property is it? This tells us which conversion types are possible before we visit.
Recent projects near Manchester
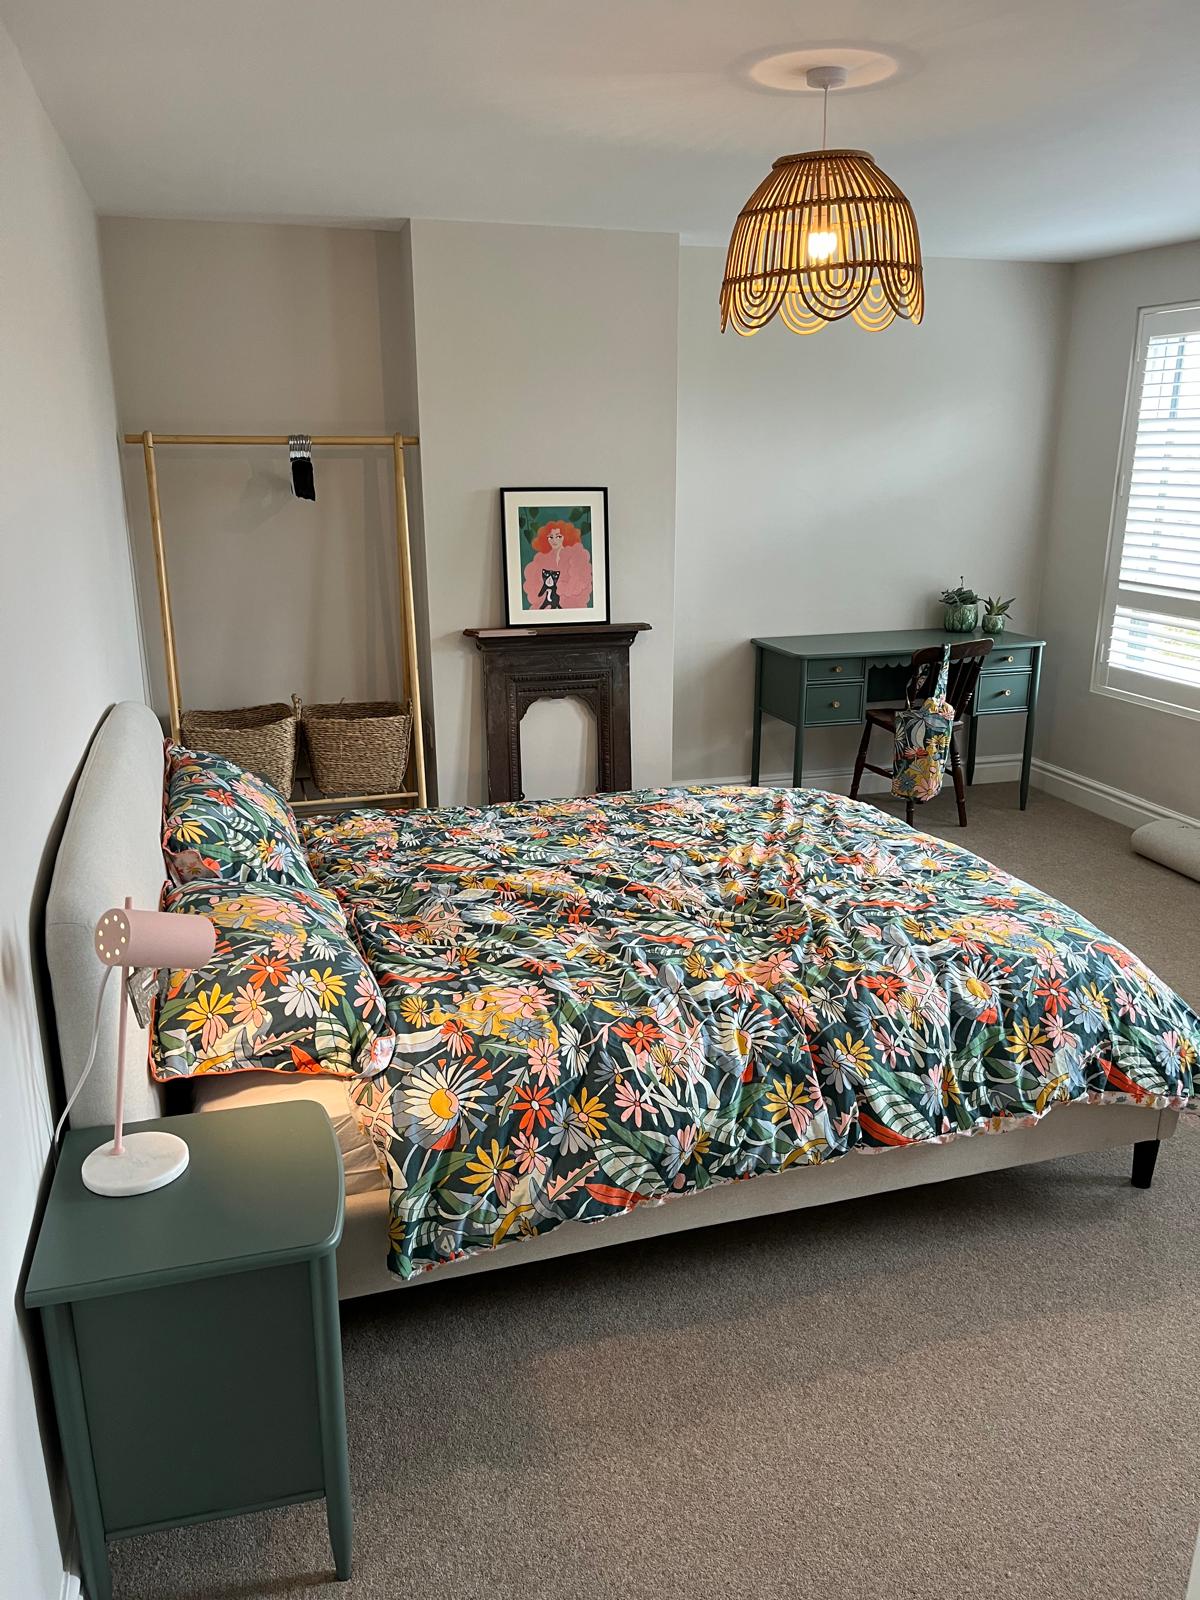
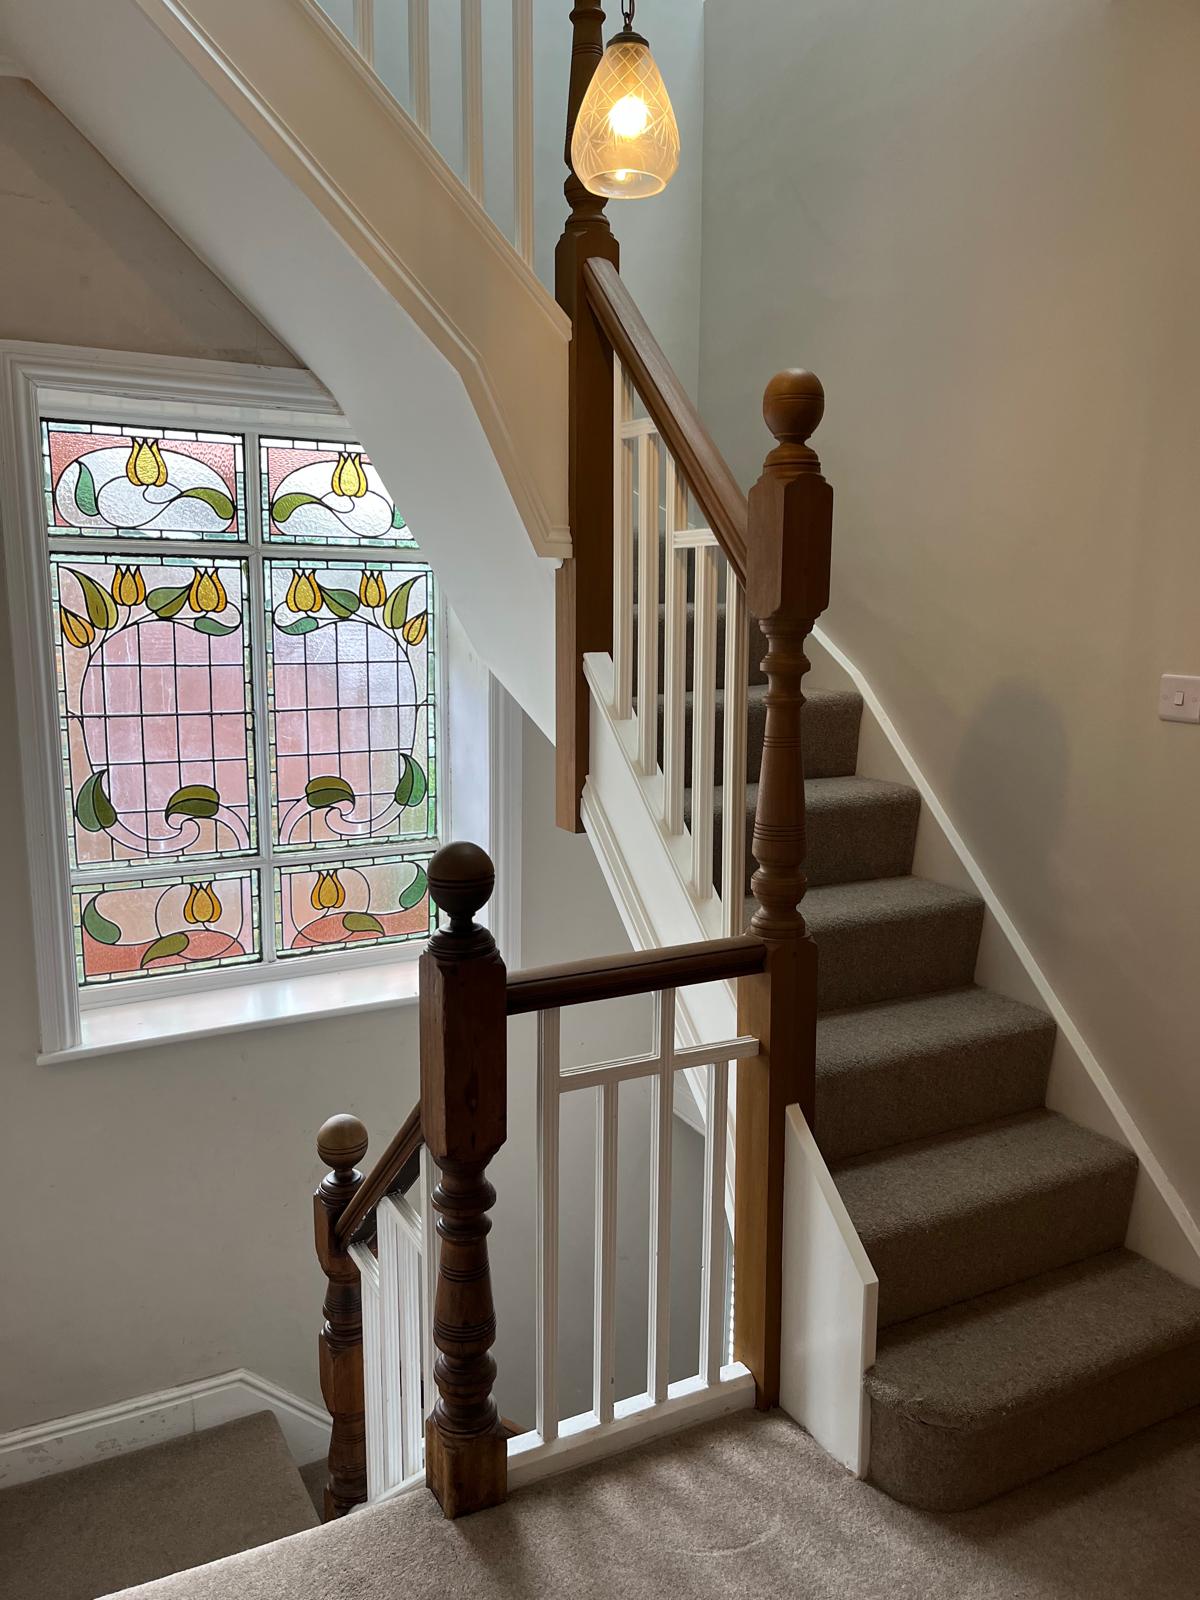
Book a surveyor in Manchester
Our Manchester team covers Manchester. Three steps, about ninety seconds.
Local specifics
The vast majority fall under Permitted Development rights (up to 40m³ on terraces, 50m³ on semis). Manchester City Council maintains 35 conservation areas where planning permission is required for exterior changes.
We submit full architectural plans and structural calculations, coordinating all on-site inspections for joists, steelwork, thermal insulation, and fire safety.
Prices start from £24,000 for Velux conversions, £38,000 for rear dormers, and £37,000 for hip-to-gable conversions with fixed written quotes.
Most conversions are completed within 3 to 5 weeks, with external scaffolding ensuring minimal disruption to your daily life.
We provide standard Party Wall notices for your neighbours under the Party Wall Act 1996, making the legal process straightforward.
If headroom is under 2.2m, we can explore dropping first-floor ceilings or constructing a roof-lift conversion where planning allows.
Yes, our free home survey includes a full CAD layout drawing detailing room dimensions and staircase configuration.
We typically schedule start dates within 2 to 4 weeks of final approvals.
The surveyor is already in Manchester this week.
Forty-five minutes, a CAD drawing you keep, one fixed written price. Nothing to pay whatever you decide afterwards.