How your loft is built — from first sketch to final sign-off.
Have you ever wondered how a loft conversion is actually constructed? We manage every phase in-house — architectural CAD drawings, structural steels, Building Control inspections, and bespoke joinery. No guesswork, no subcontracted strangers.
-
One project at a time 100% dedicated build crew on your site daily until completion.
-
Fixed-price written quotation No hidden extras for steels, scaffolding or building control fees.
-
Zero deposit required Staged payment schedule tied to verified build milestones.
-
Full Building Control certification Officially signed off and registered with Land Registry.
The 8 Stages of Your Loft Conversion
Click any stage below to inspect the architectural process, trade milestones, and real on-site photography from start to handover.
Initial Survey, Feasibility Check & Free 3D CAD Design
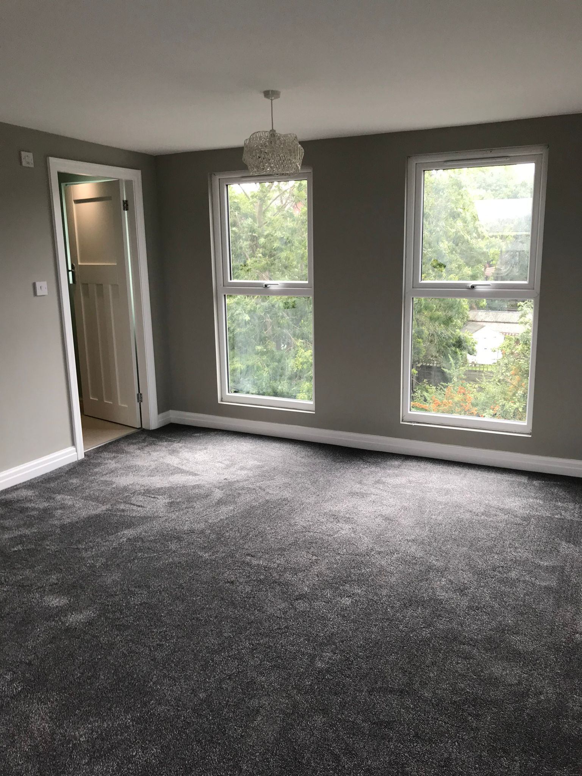
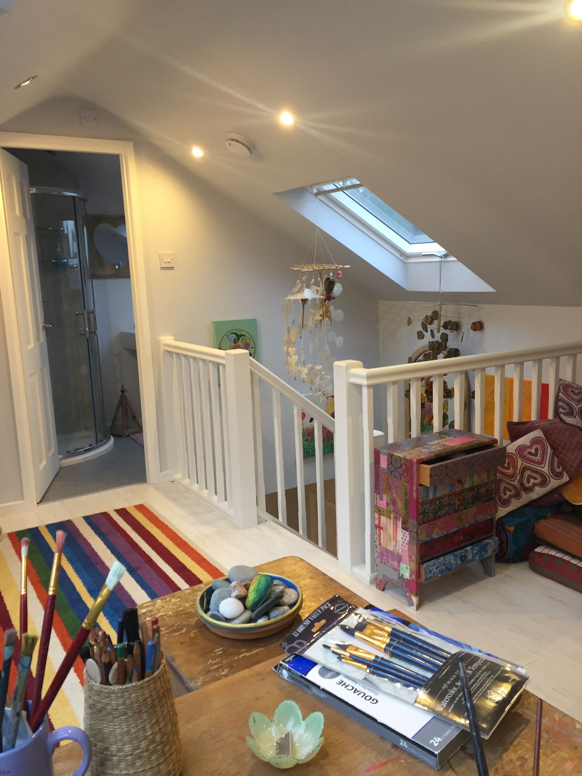
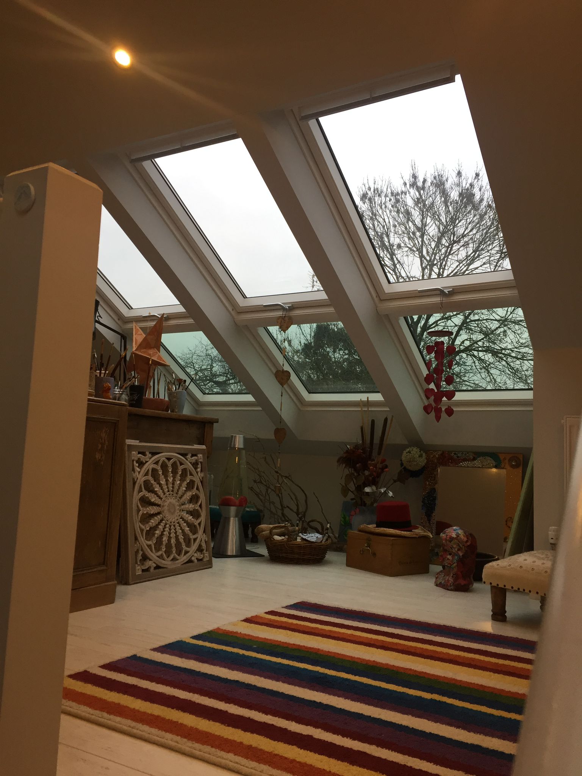
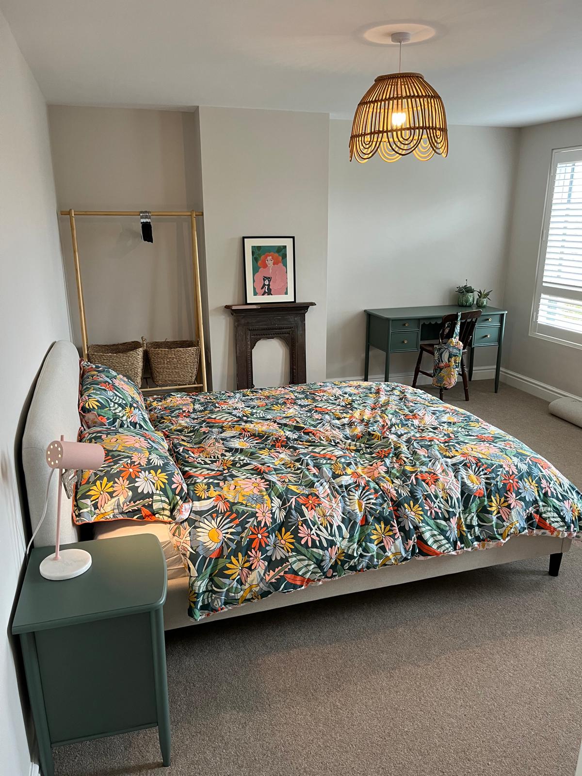
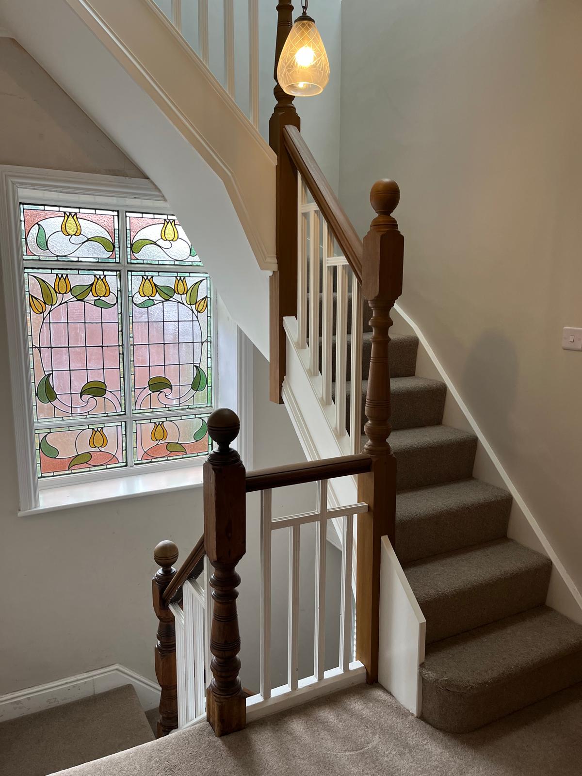
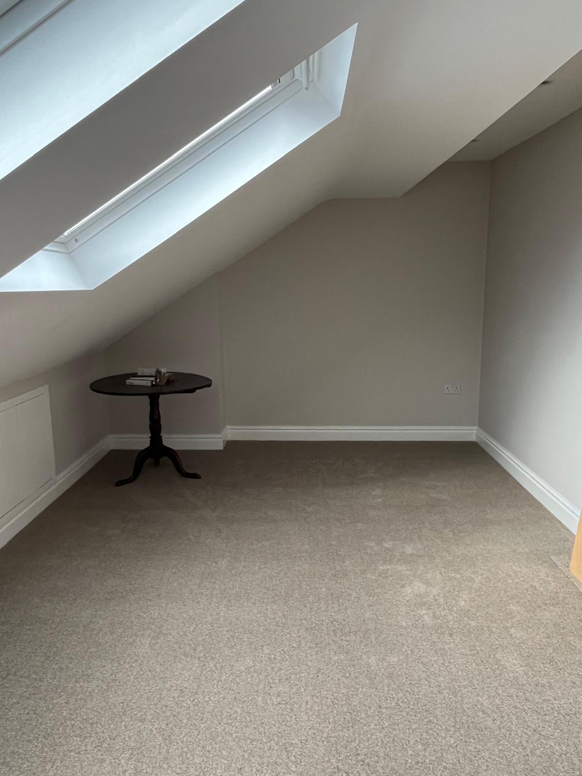
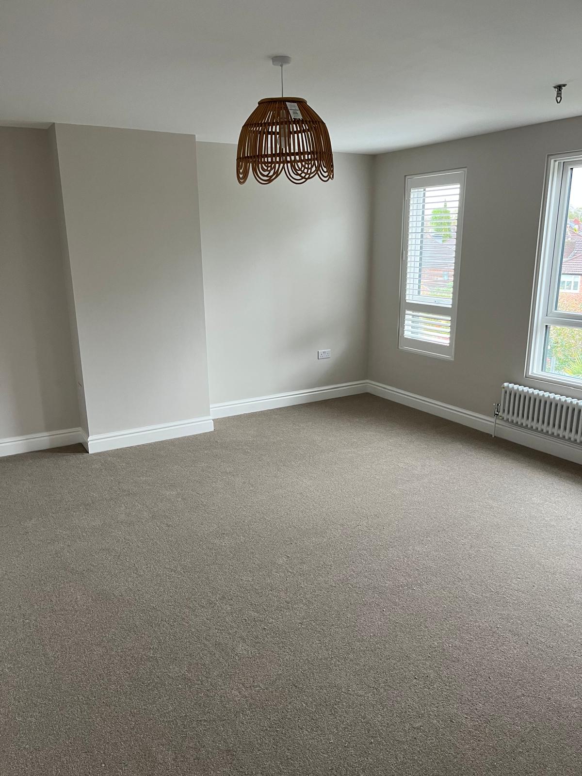
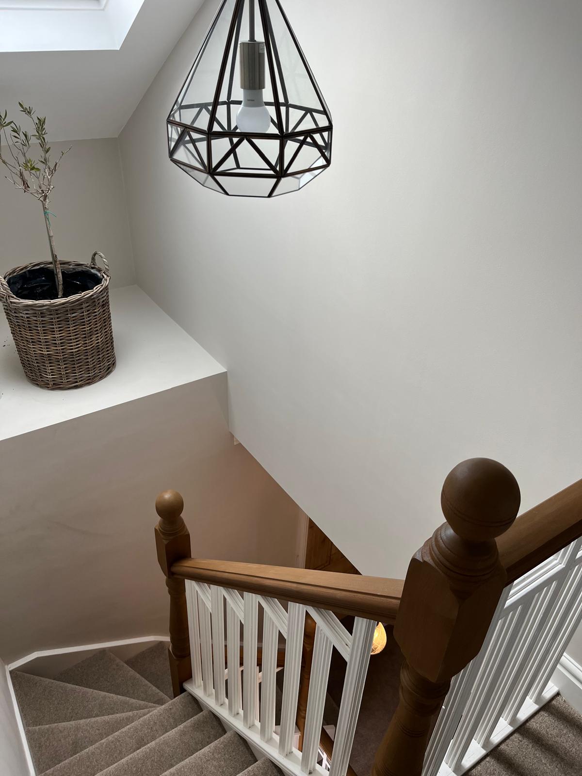
Jonny personally visits your property to measure ridge-to-joist headroom, evaluate existing roof trusses or purlins, check chimney breasts, and discuss your desired layout (master bedroom, en-suite bathroom, dressing room, or home office). Within days, you receive bespoke 3D CAD layout drawings and a fixed-price written quotation with no hidden extras.
What the neighbours said.
Two bedrooms and a bathroom out of a loft we used for storing boxes. The number on the quote was the number we paid.
Four weeks start to finish, and they swept up every evening — which mattered with a toddler in the house.
They talked us out of the bigger option because our roof did not need it.
Building control paperwork was all handled. We never had to chase anybody once.
The CAD drawing sold it to my husband. Seeing the staircase landing made the whole thing real.
Our loft was 2.1m so I assumed it was a no. They dropped the landing ceiling and it works beautifully.
Second conversion we have had done in the family. Straight back to the same team, no hesitation.
Quiet, tidy, and they warned us the day the steels were coming so we could work elsewhere.
The valuation came back £62,000 higher than before the work. Best money we have spent on the house.
Forty-one towns across the North West.
We cover Preston, Manchester, Lancashire and Cheshire. Pick your town for local prices, recent projects and planning notes.