Terraced House Loft Conversions
Maximising your 40m³ allowance with zero neighbour hassle.
A terrace has no hip to square off and neighbours on both sides, so the rear slope does the work. Within the 40m³ allowance a full-width rear dormer delivers two rooms — and party wall paperwork is handled by us.
Book your free survey
What kind of property is it? This tells us which conversion types are possible before we visit.
Terraces we've converted
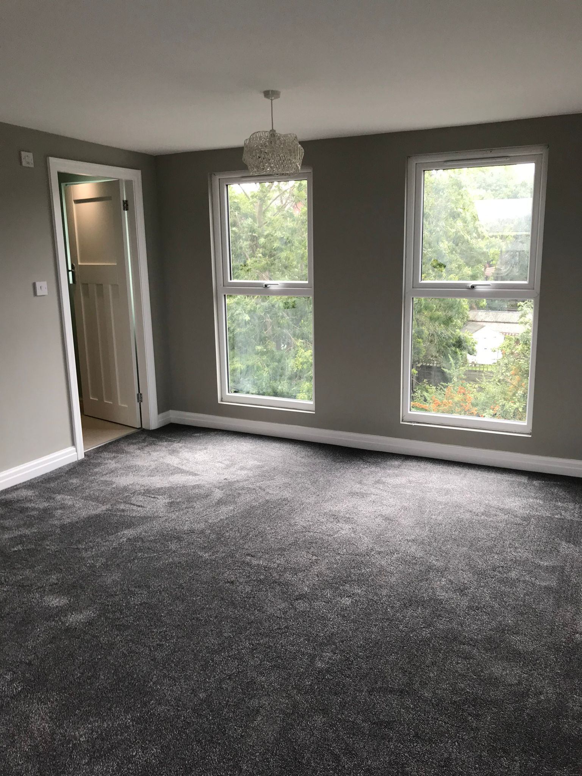
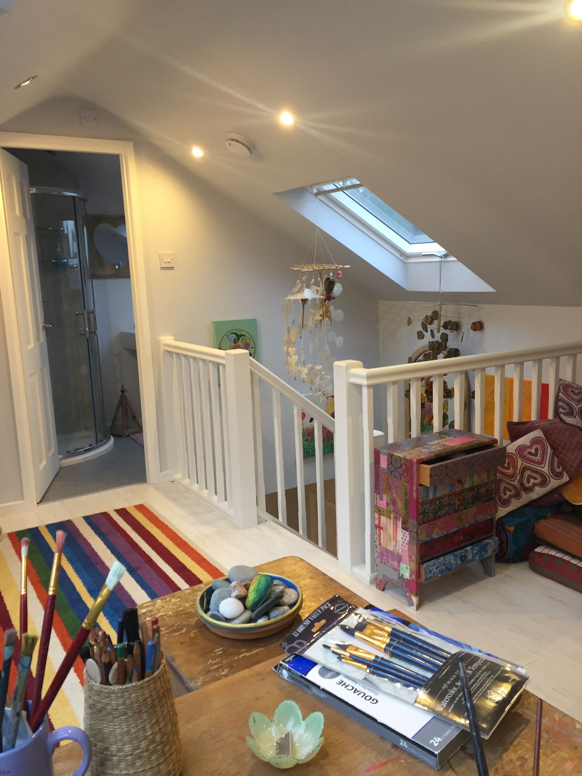
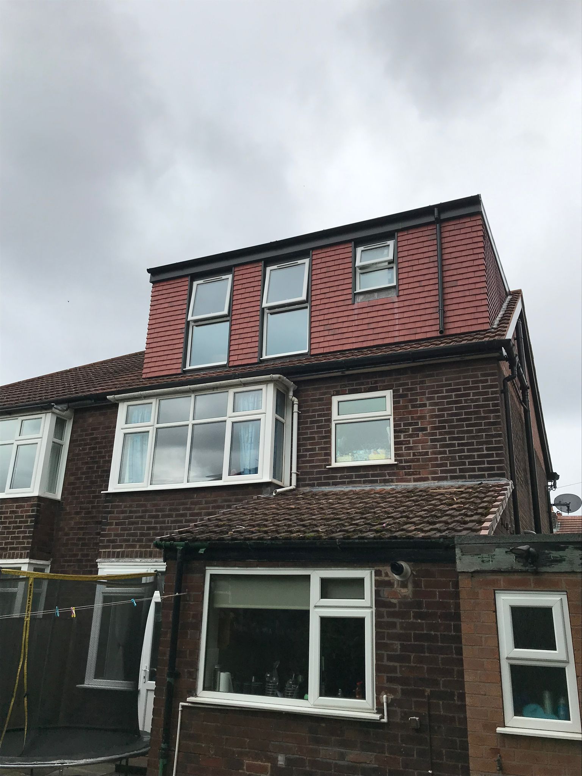
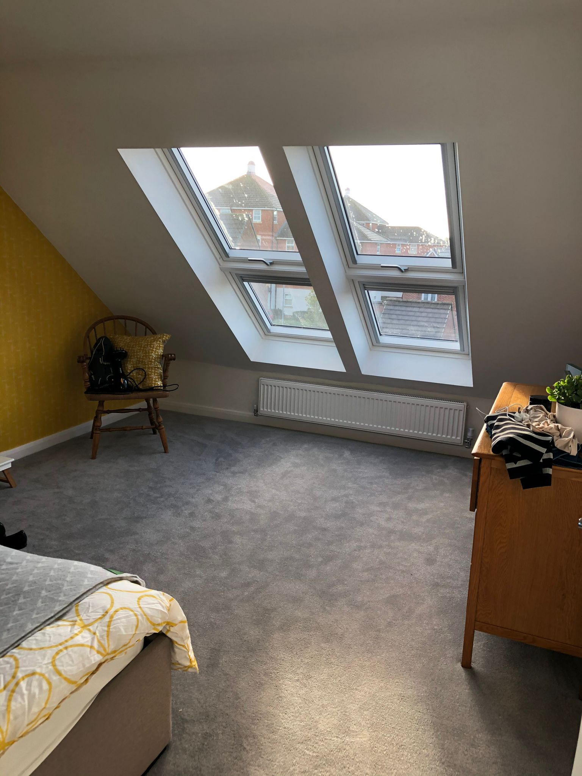
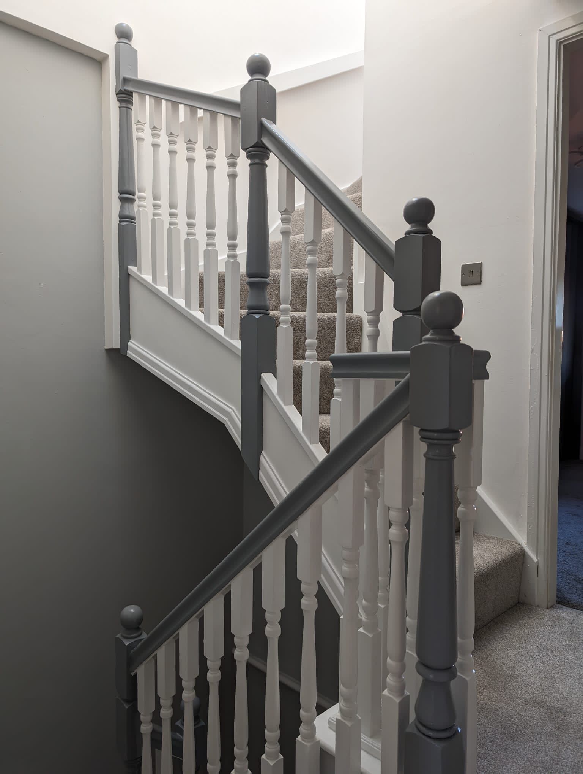
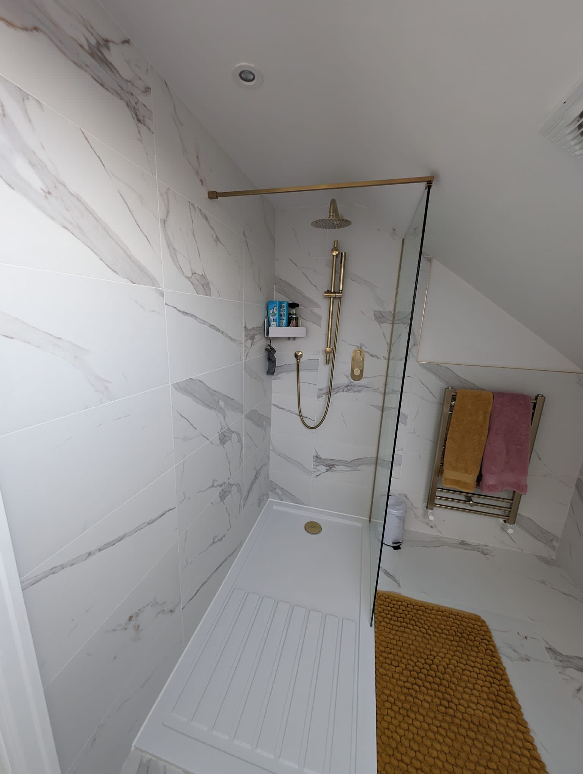
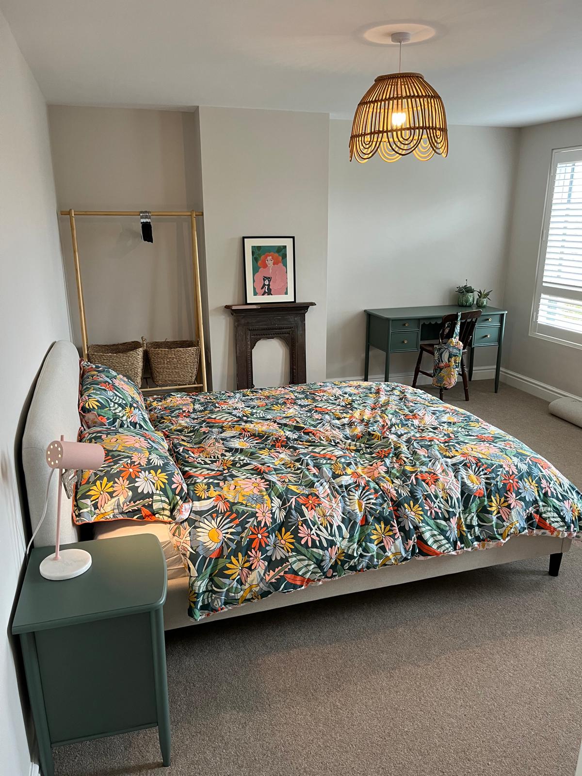
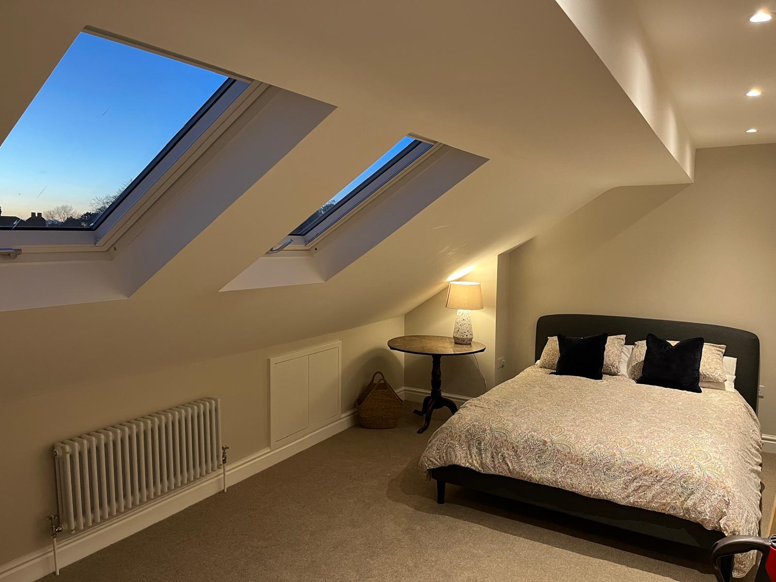
What four weeks on a terrace looks like
- Before Survey, CAD drawing, structural calculations, party wall notices to both neighbours.
- Days 1–3 Scaffold and rear hoist up, materials in over the roof, loft cleared.
- Days 4–6 Steels in off the party walls, new deeper floor joists laid.
- Weeks 2–3 Rear slope opened, dormer framed and made watertight, staircase fitted.
- Week 4 Plastering, second-fix electrics, cheek finish, sign-off and handover.
What £38,000 includes — and terrace options
A full-width rear dormer on a terrace typically runs from £38,000 fixed. All structural steels, party wall notices and Building Control fees are inside.
- Structural steels, calculations and engineer’s sign-off
- Full-width rear dormer within your 40m³ allowance
- Single-ply or GRP flat roof with manufacturer guarantee
- New floor joists laid over the existing ceiling
- Bespoke staircase and fire-rated doors to the protected stair
- Insulation, plasterboard, skim and second-fix electrics
- Party wall notices served on both neighbours
- Building Control fees and completion certificate
- Rear dormer
- from £38,000
- Velux / rooflight
- from £24,000
- Hip-to-gable
- from £37,000
- En-suite shower room
- + £6,500 – £12,000
- Upgraded finishes
- Quoted per spec
The usual route. Maximum floor area at full standing height, four weeks on site.
Cheapest and quickest, three weeks, but you keep the eaves. Needs 2.2m to the ridge.
End-terraces only — a mid-terrace has no hip to square off.
The biggest single step. Cheaper near the existing soil stack.
Engineered timber floors, fitted eaves storage, feature lighting. Standard spec is included above.
Ranges reflect 2026 UK market rates. Your survey converts them into one fixed figure — nothing is added later.
Book a survey for your terrace
We check ridge height, the 40m³ volume limit and party wall details. Three steps to book.
Before you decide.
Answers on the 40m³ volume limit, party walls, scaffolds and staircase fit. Anything else, ask the surveyor — the visit is free whether you go ahead or not.
Permitted development allows 40m³ of added roof volume on a terrace — 20% less than a semi or detached house gets. The allowance covers every roof enlargement ever made to the property, so a previous dormer counts against it. We measure the existing roof and show the remaining volume on your drawings.
A rear dormer, in almost every case. There is no hip to square off, so hip-to-gable and wrap around are not available, and a rooflight conversion leaves you with eaves on both sides. A full-width rear dormer inside the 40m³ allowance typically gives 28 to 32 m² at full standing height.
An end-terrace often has a hipped end, which puts hip-to-gable and even a wrap around back on the table. The volume allowance stays at 40m³ though, so the design has to work harder. It is worth surveying properly rather than assuming.
Not permission, but notice. Cutting into or building off a party wall triggers the Party Wall Act — notice served at least two months before work starts, on both sides for a mid-terrace. We prepare the notices with the structural drawings so it never delays your start date.
Through the scaffold and a rear hoist, which is standard on terraces. Steels come in over the roof rather than up the stairs. Where the rear is inaccessible we plan a front scaffold and a street licence — we tell you which at the survey.
Only helpfully. If the house next door already has a dormer, the planning precedent and the party wall condition are both known quantities, and matching the neighbouring dormer often makes the design decision for you.
It is the tightest part of the job. Terraces are narrow, so the new flight usually runs over the existing stairwell to keep the landing compact. Maximum 42° pitch and 1.9m headroom at the centre of the flight still apply — we show the layout on your CAD drawing before anything is cut.
Loft conversions typically add 15% to 20% to a property value, and on a two-bedroom terrace a third bedroom often moves the house into a different bracket of buyer entirely. The uplift usually exceeds the build cost in the North West.
Forty-one towns across the North West.
We cover Preston, Manchester, Lancashire and Cheshire. Pick your town for local prices, recent projects and planning notes.