Loft Conversions in Middleton
Fixed-price specialist conversions, from survey to sign-off.
Middleton's mix of inter-war semi-detached houses and traditional terraces offer ideal roof dimensions for family living. We provide guaranteed fixed-price conversions throughout M24.
Book your free survey
What kind of property is it? This tells us which conversion types are possible before we visit.
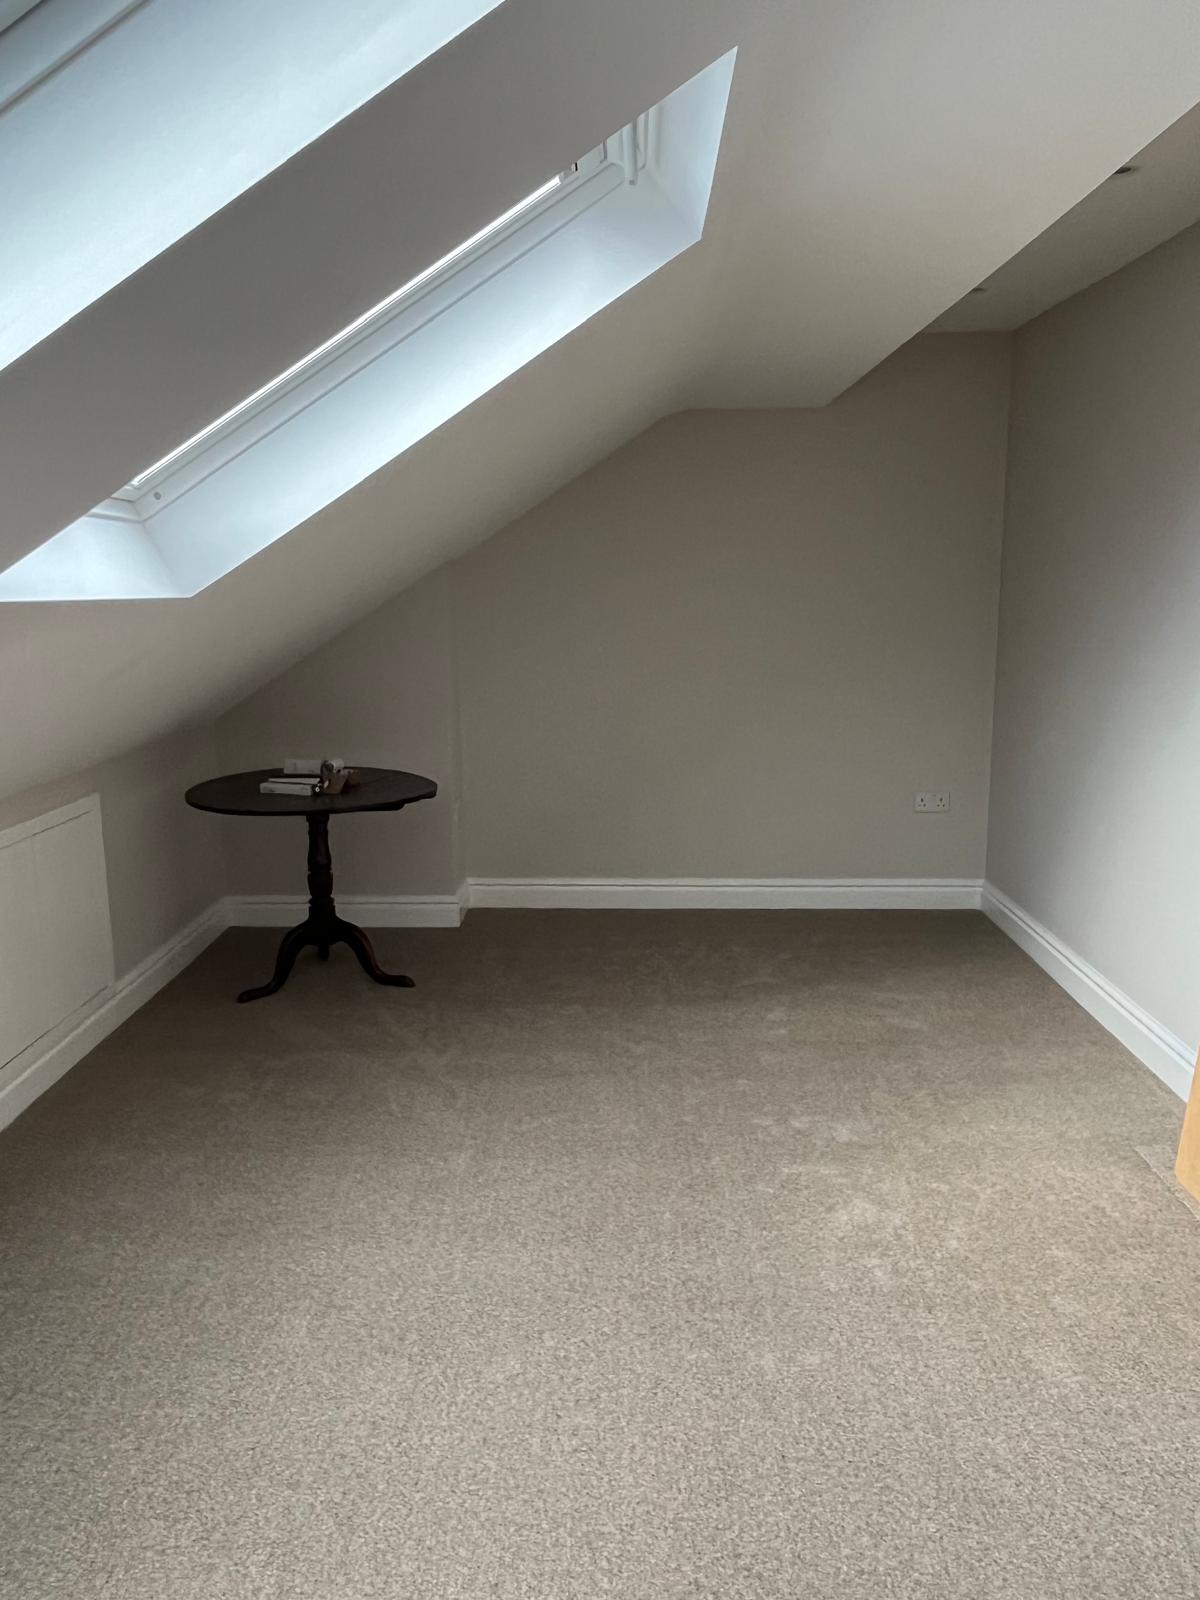
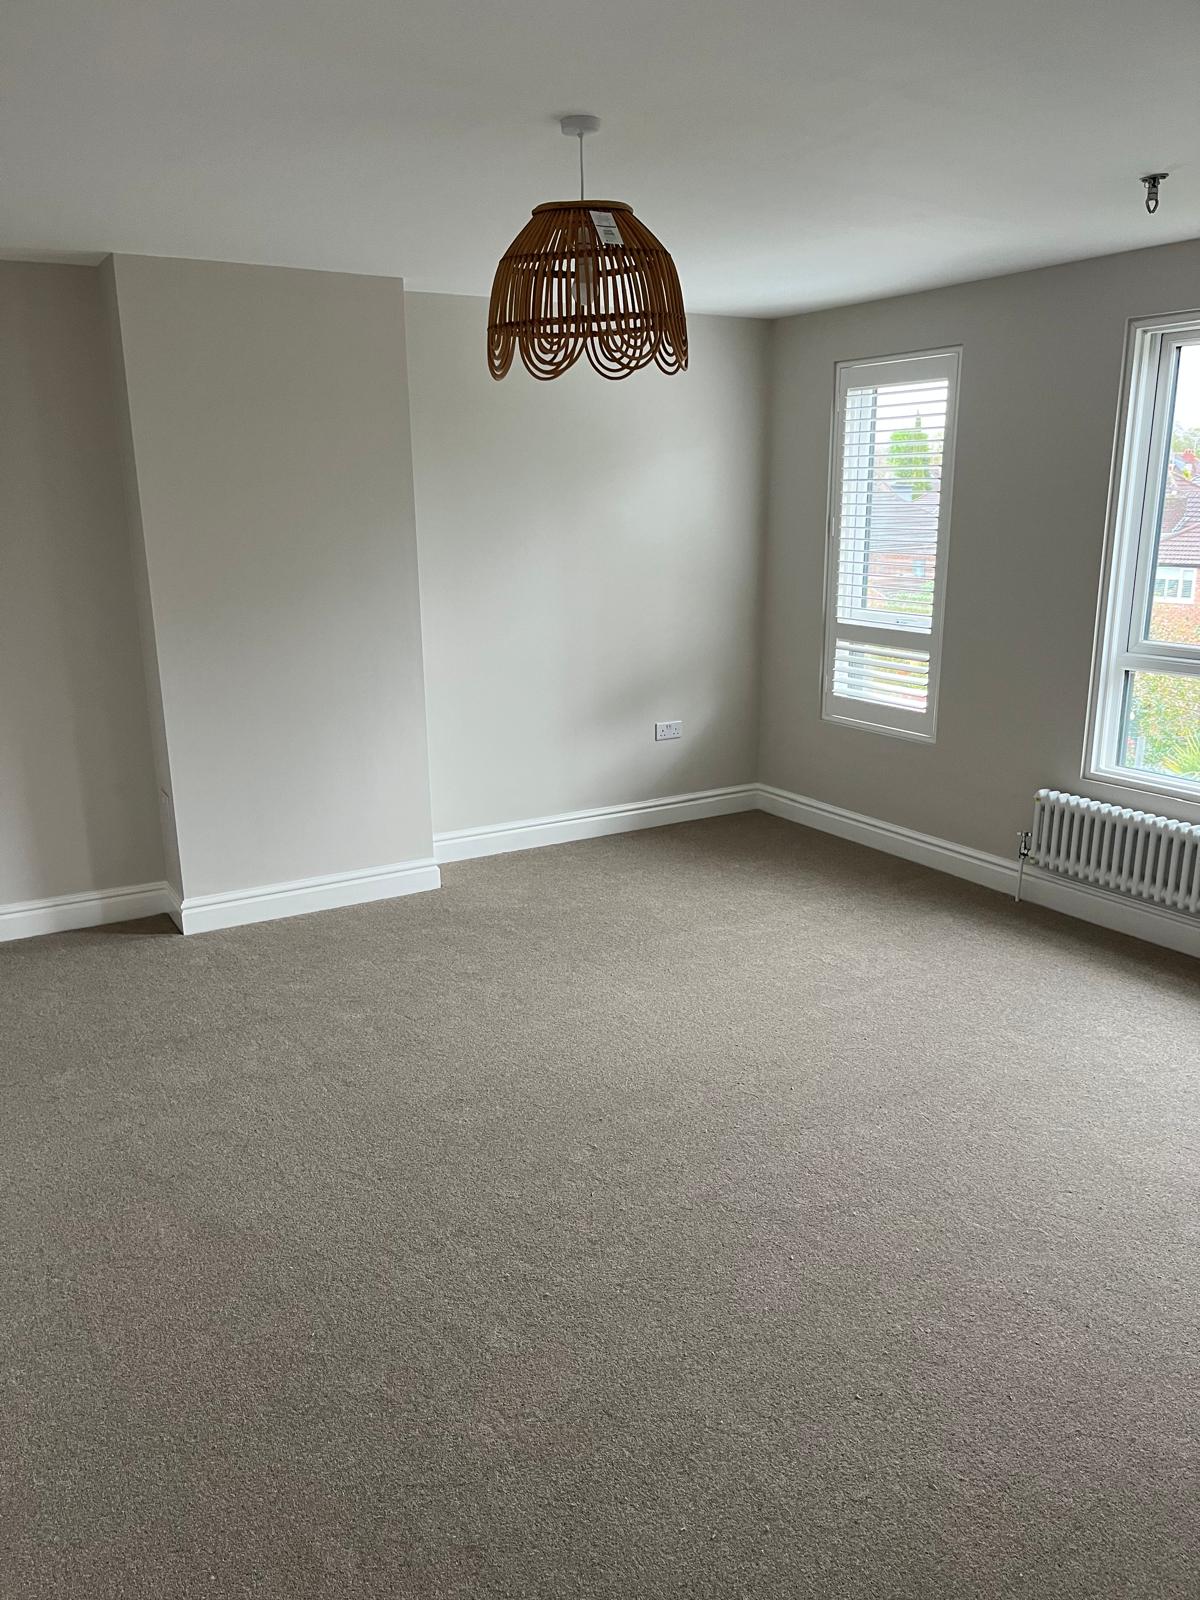
Recent projects near Middleton
Book a surveyor in Middleton
Our Manchester team covers Middleton. Three steps, about ninety seconds.
Local specifics
Most are Permitted Development. Rochdale Council requires planning in the Edgar Wood conservation area and designated heritage zones.
Rochdale Building Control or approved inspectors verify structural steel, insulation, stairs, and fire escape standards before granting completion certificates.
Hip-to-gable conversions with rear dormers provide maximum volume, converting 3-bed homes into generous 4 or 5-bed family houses.
3 to 4 weeks on site for standard dormers and hip-to-gables.
Yes, we design and plumb en-suite shower rooms, WCs, and vanity units cleanly connected to your drainage system.
A minimum of 2.2m from ceiling joist to ridge board is required.
Yes, full site setup, scaffolding, skips, and final clean-down are included in the price.
Call our Manchester team on 0161 4100155 or book online for a free survey slot.
The surveyor is already in Middleton this week.
Forty-five minutes, a CAD drawing you keep, one fixed written price. Nothing to pay whatever you decide afterwards.