Loft Conversions in Poulton
Fixed-price specialist conversions, from survey to sign-off.
Poulton-le-Fylde features characterful Victorian and Edwardian properties, 1930s semi-detached homes, and modern detached residences with excellent loft volumes across FY6.
Book your free survey
What kind of property is it? This tells us which conversion types are possible before we visit.
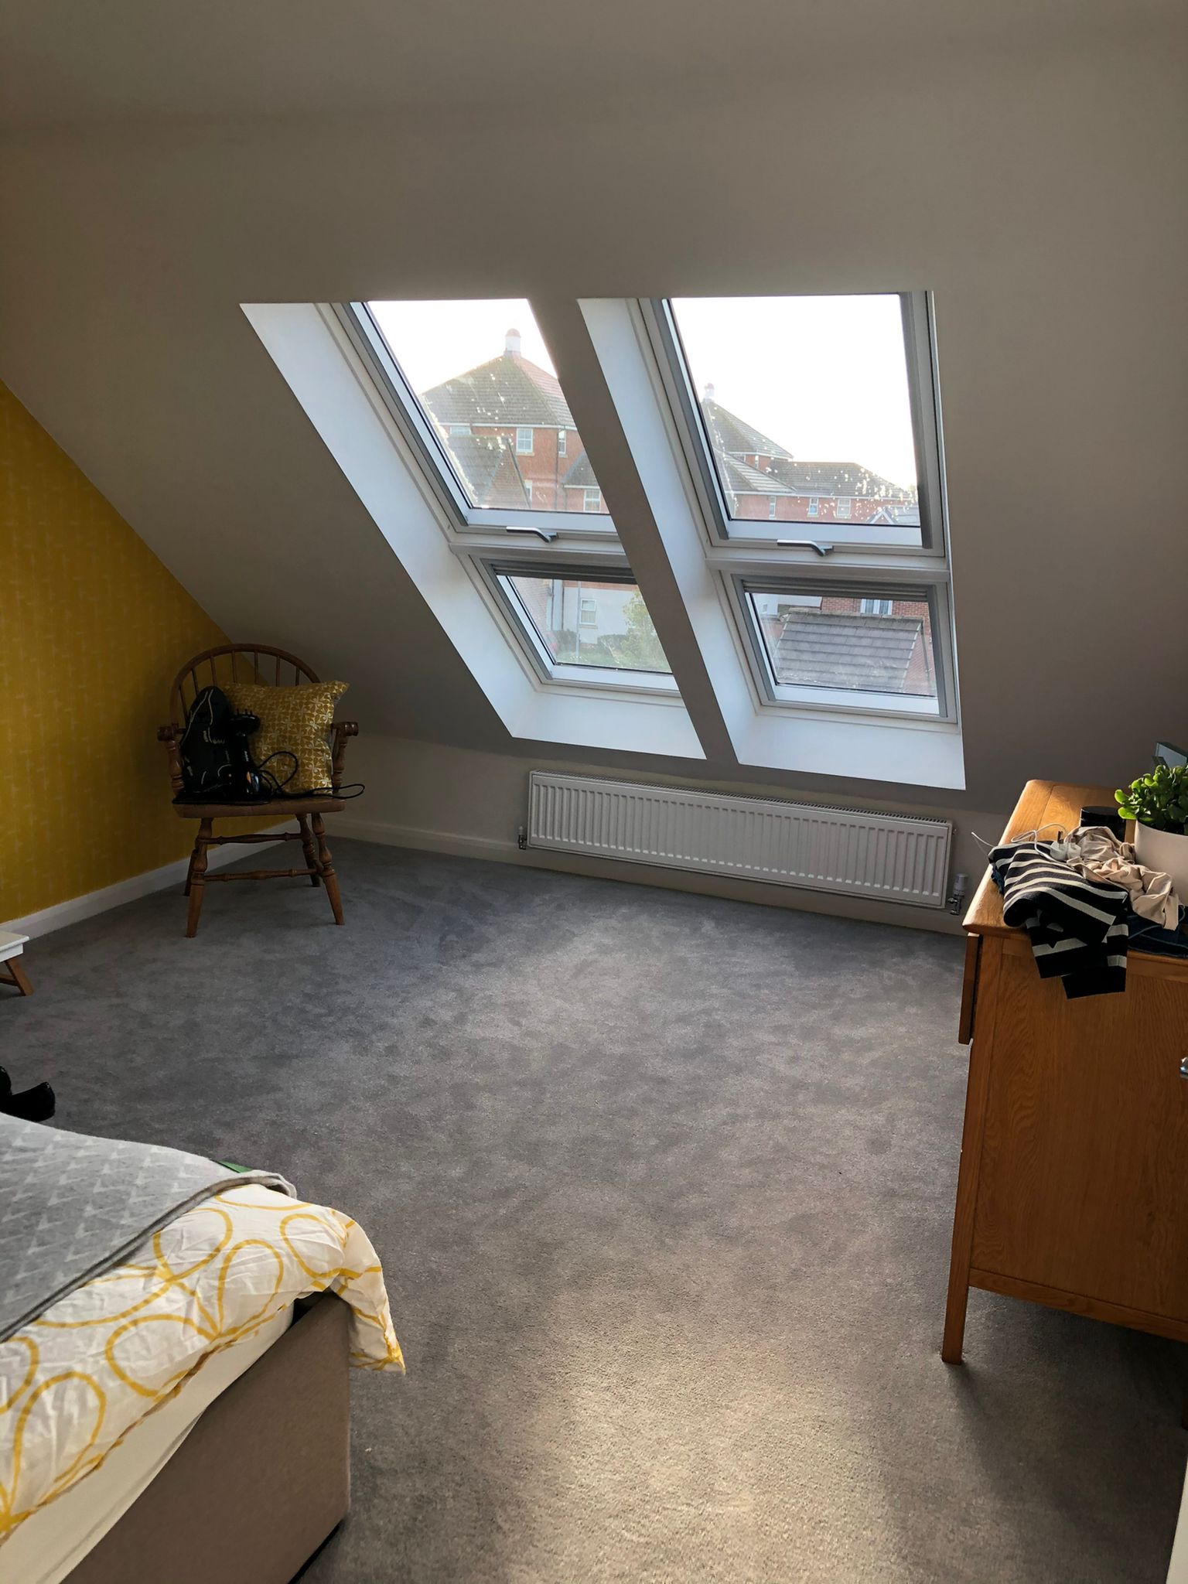
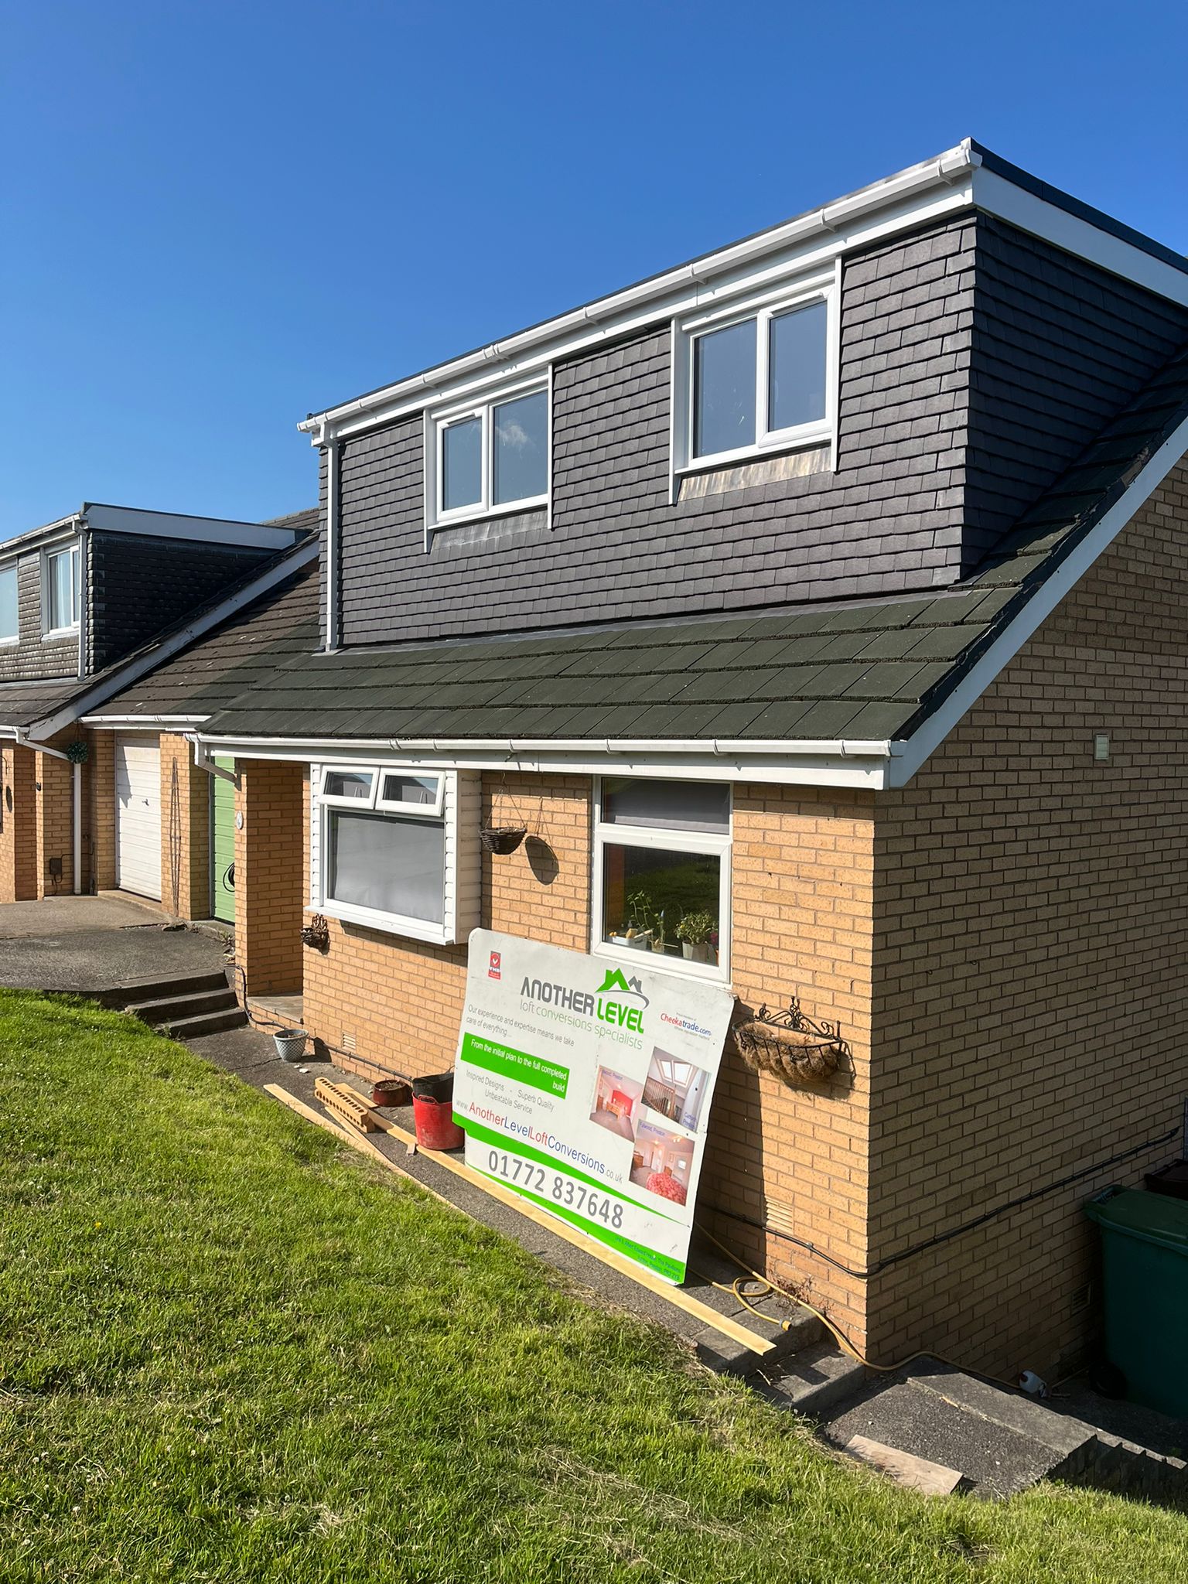
Recent projects near Poulton
Book a surveyor in Poulton
Our Preston team covers Poulton. Three steps, about ninety seconds.
Local specifics
Most conversions are Permitted Development. Wyre Borough Council requires planning permission within the Poulton-le-Fylde conservation area.
Wyre Building Control inspects structural steelwork, joist sizing, thermal insulation, and fire safety systems.
Hip-to-gable conversions with rear dormers provide maximum floor area and headroom.
3 to 4 weeks on site.
2.2 metres from ceiling joists to the ridge board.
Yes, work is carried out from the outside via scaffold until the final stair installation.
Yes, full electrical and heating installations by certified engineers are included.
Call 01772 393005 or book online for a free home visit.
The surveyor is already in Poulton this week.
Forty-five minutes, a CAD drawing you keep, one fixed written price. Nothing to pay whatever you decide afterwards.